
Designed around your home, lifestyle and budget
Whether you are planning a contemporary kitchen, a traditional design or a practical layout for a smaller space, our experienced team will help you create a kitchen that works beautifully for your home.
We handle every aspect of the project, from your initial survey and 3D design through to sourcing, delivery, installation and finishing touches. You will be involved throughout the process, with samples, swatches and visuals to help bring your ideas to life.
3D design service
Visualise your new kitchen before work begins.
Full project management
We coordinate the details from start to finish.
Quality products
We work with trusted manufacturers and suppliers.
What we can help with
Explore kitchen styles and layouts designed to suit different spaces, tastes and everyday needs.
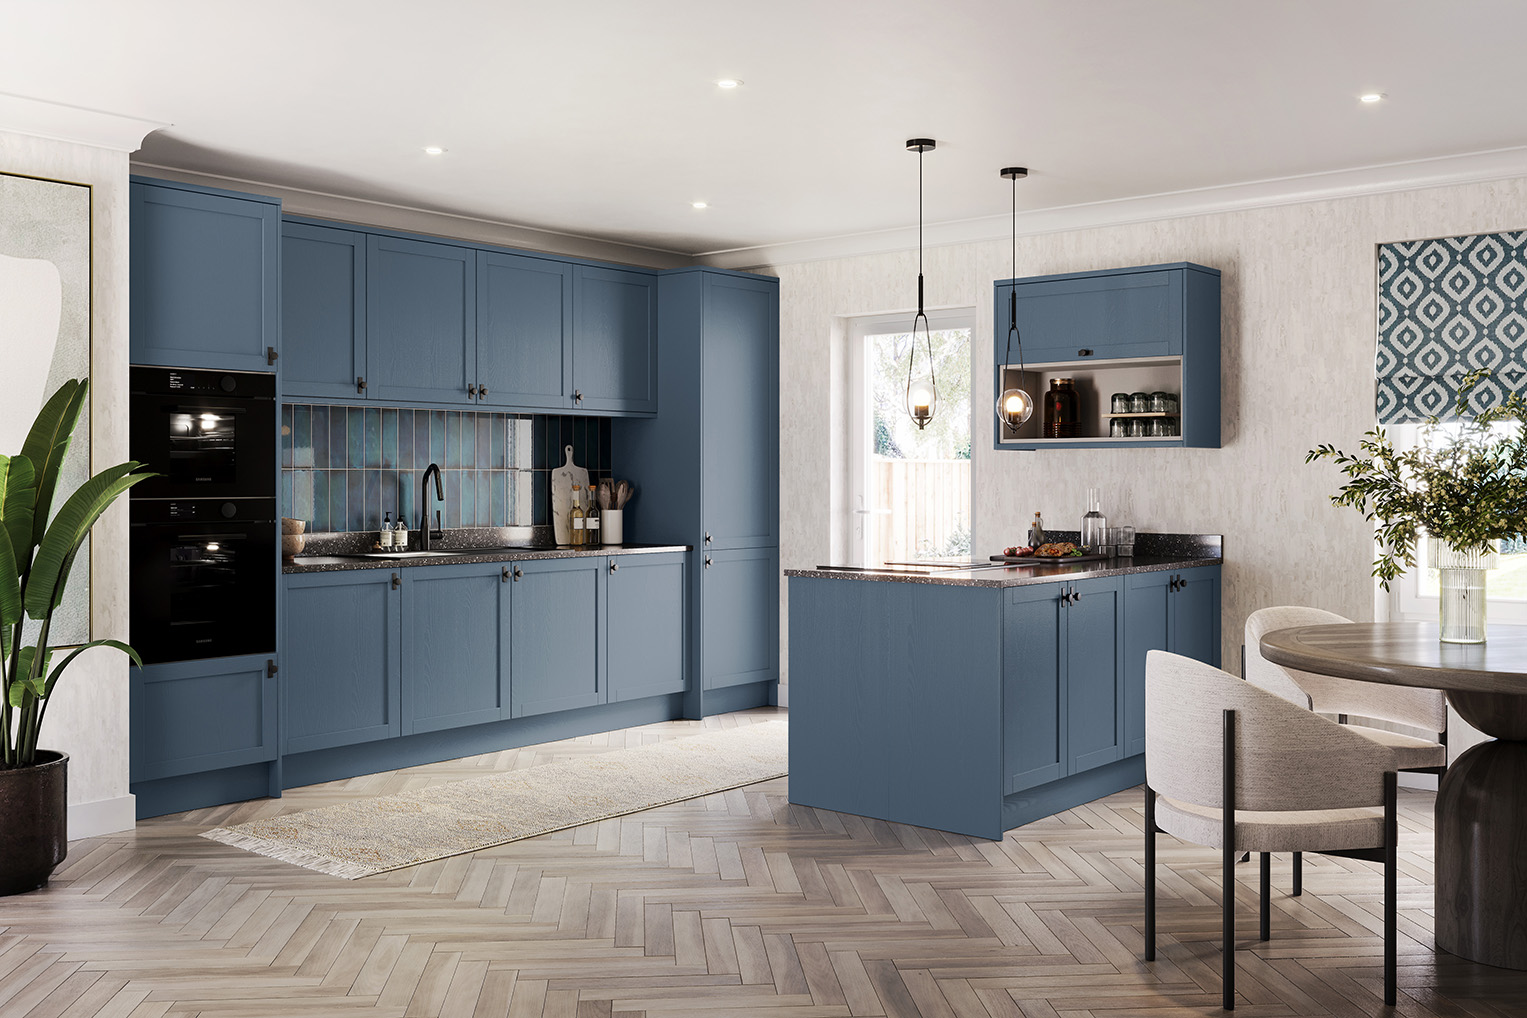
CONTEMPORARY KITCHENS
Sleek, modern designs with clean lines, smart storage and premium finishes.
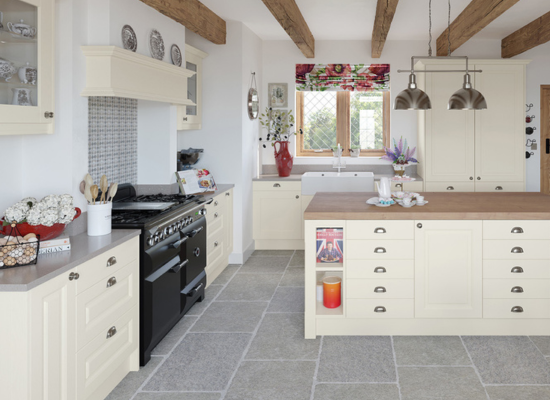
TRADITIONAL KITCHENS
Timeless cabinetry, classic details and warm finishes for a welcoming family space.
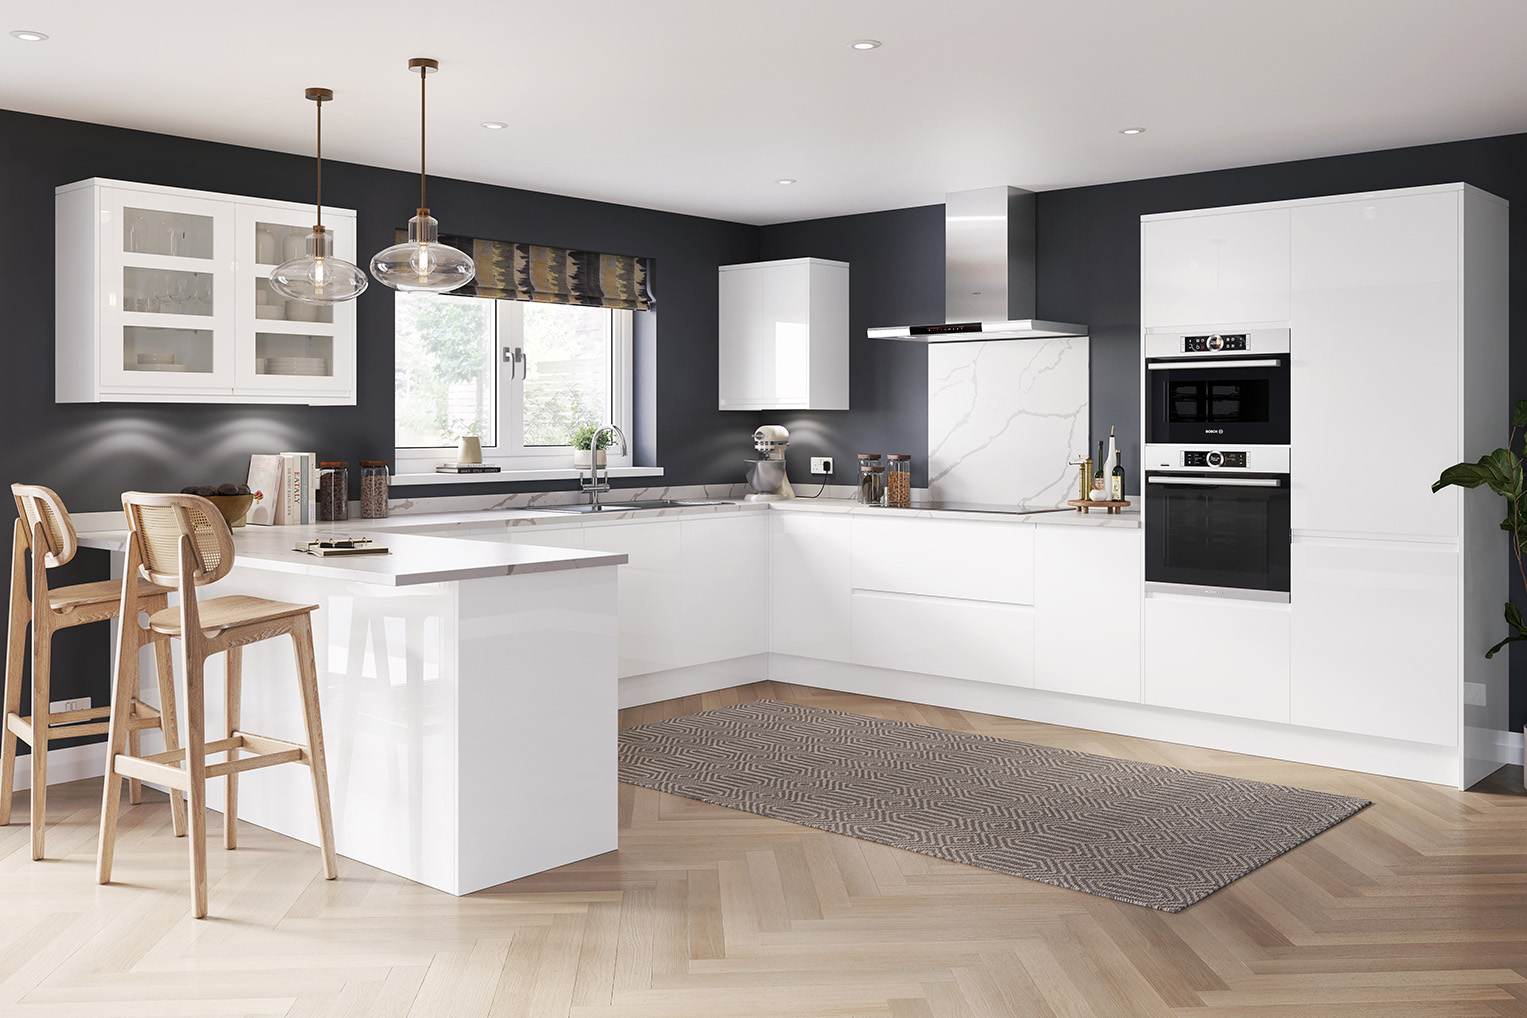
L-SHAPED KITCHENS
A practical layout for creating flow, storage and efficient working zones.
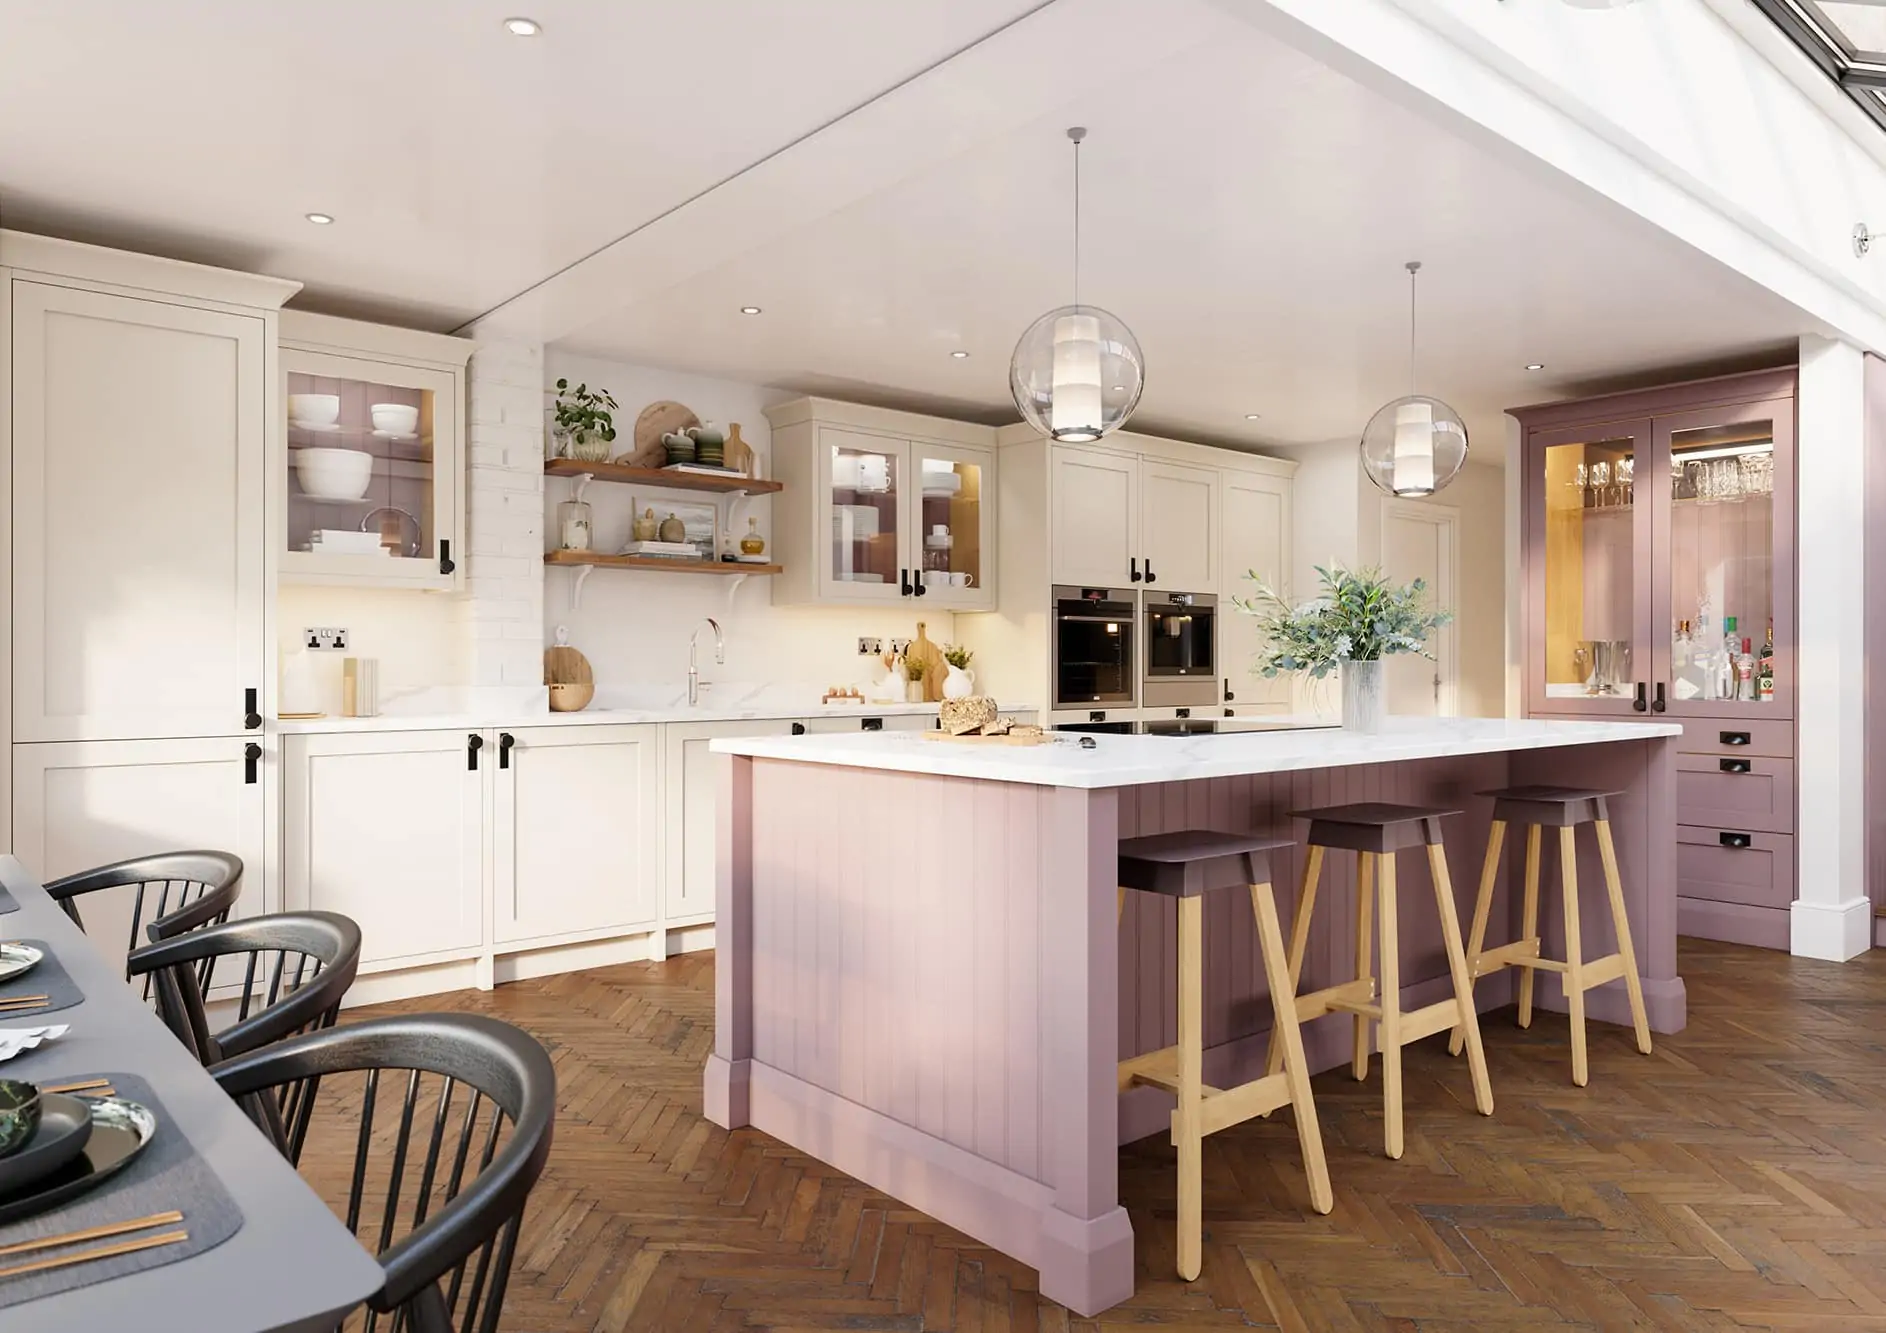
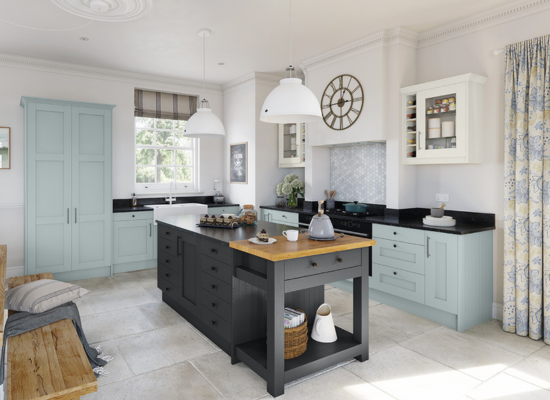
ISLAND KITCHENS
A sociable centrepiece for cooking, entertaining and extra worktop space.
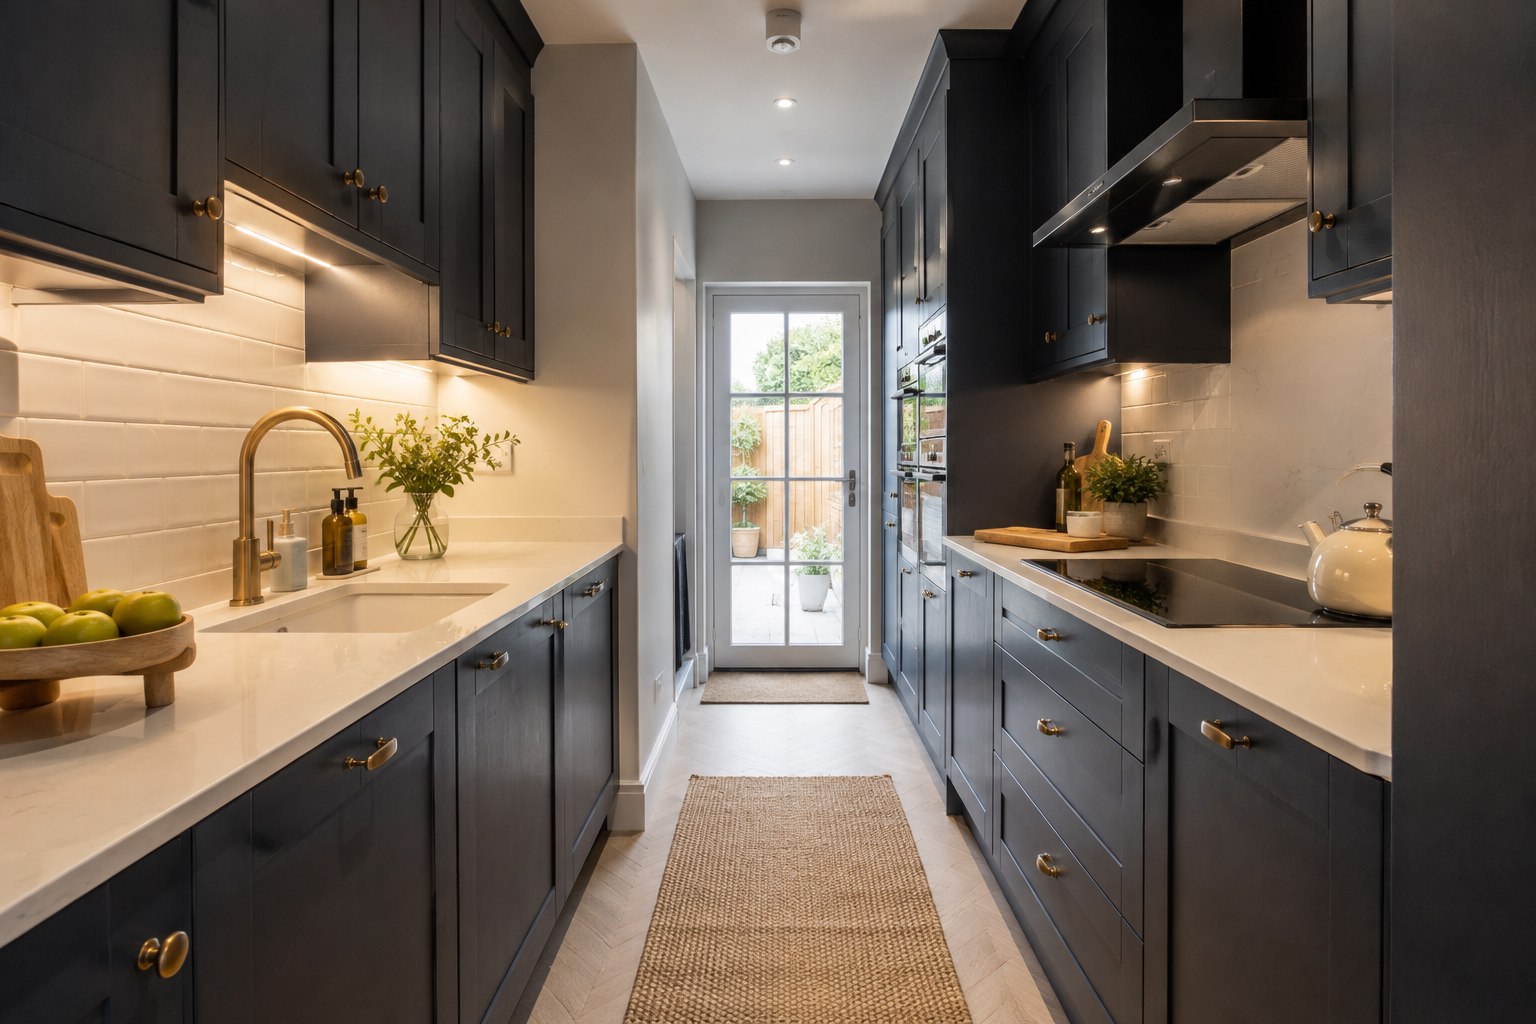
GALLEY & CORRIDOR KITCHENS
Space-saving layouts designed for compact rooms without compromising on style.
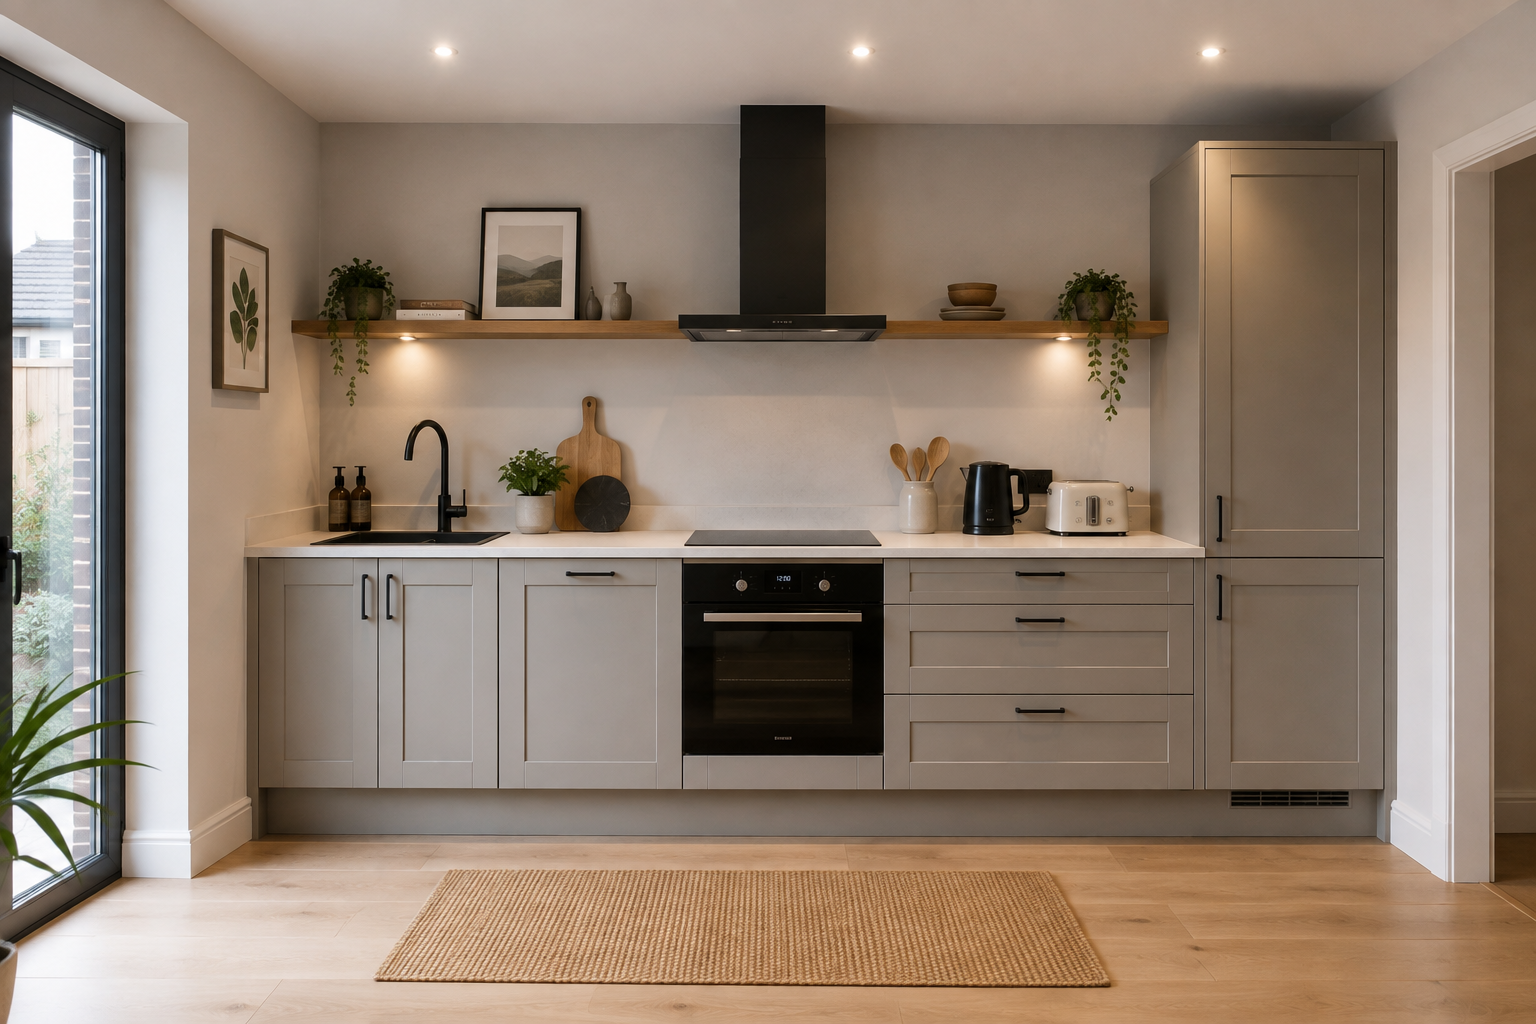
ONE-WALL KITCHENS
A streamlined solution for smaller rooms and open-plan living spaces.
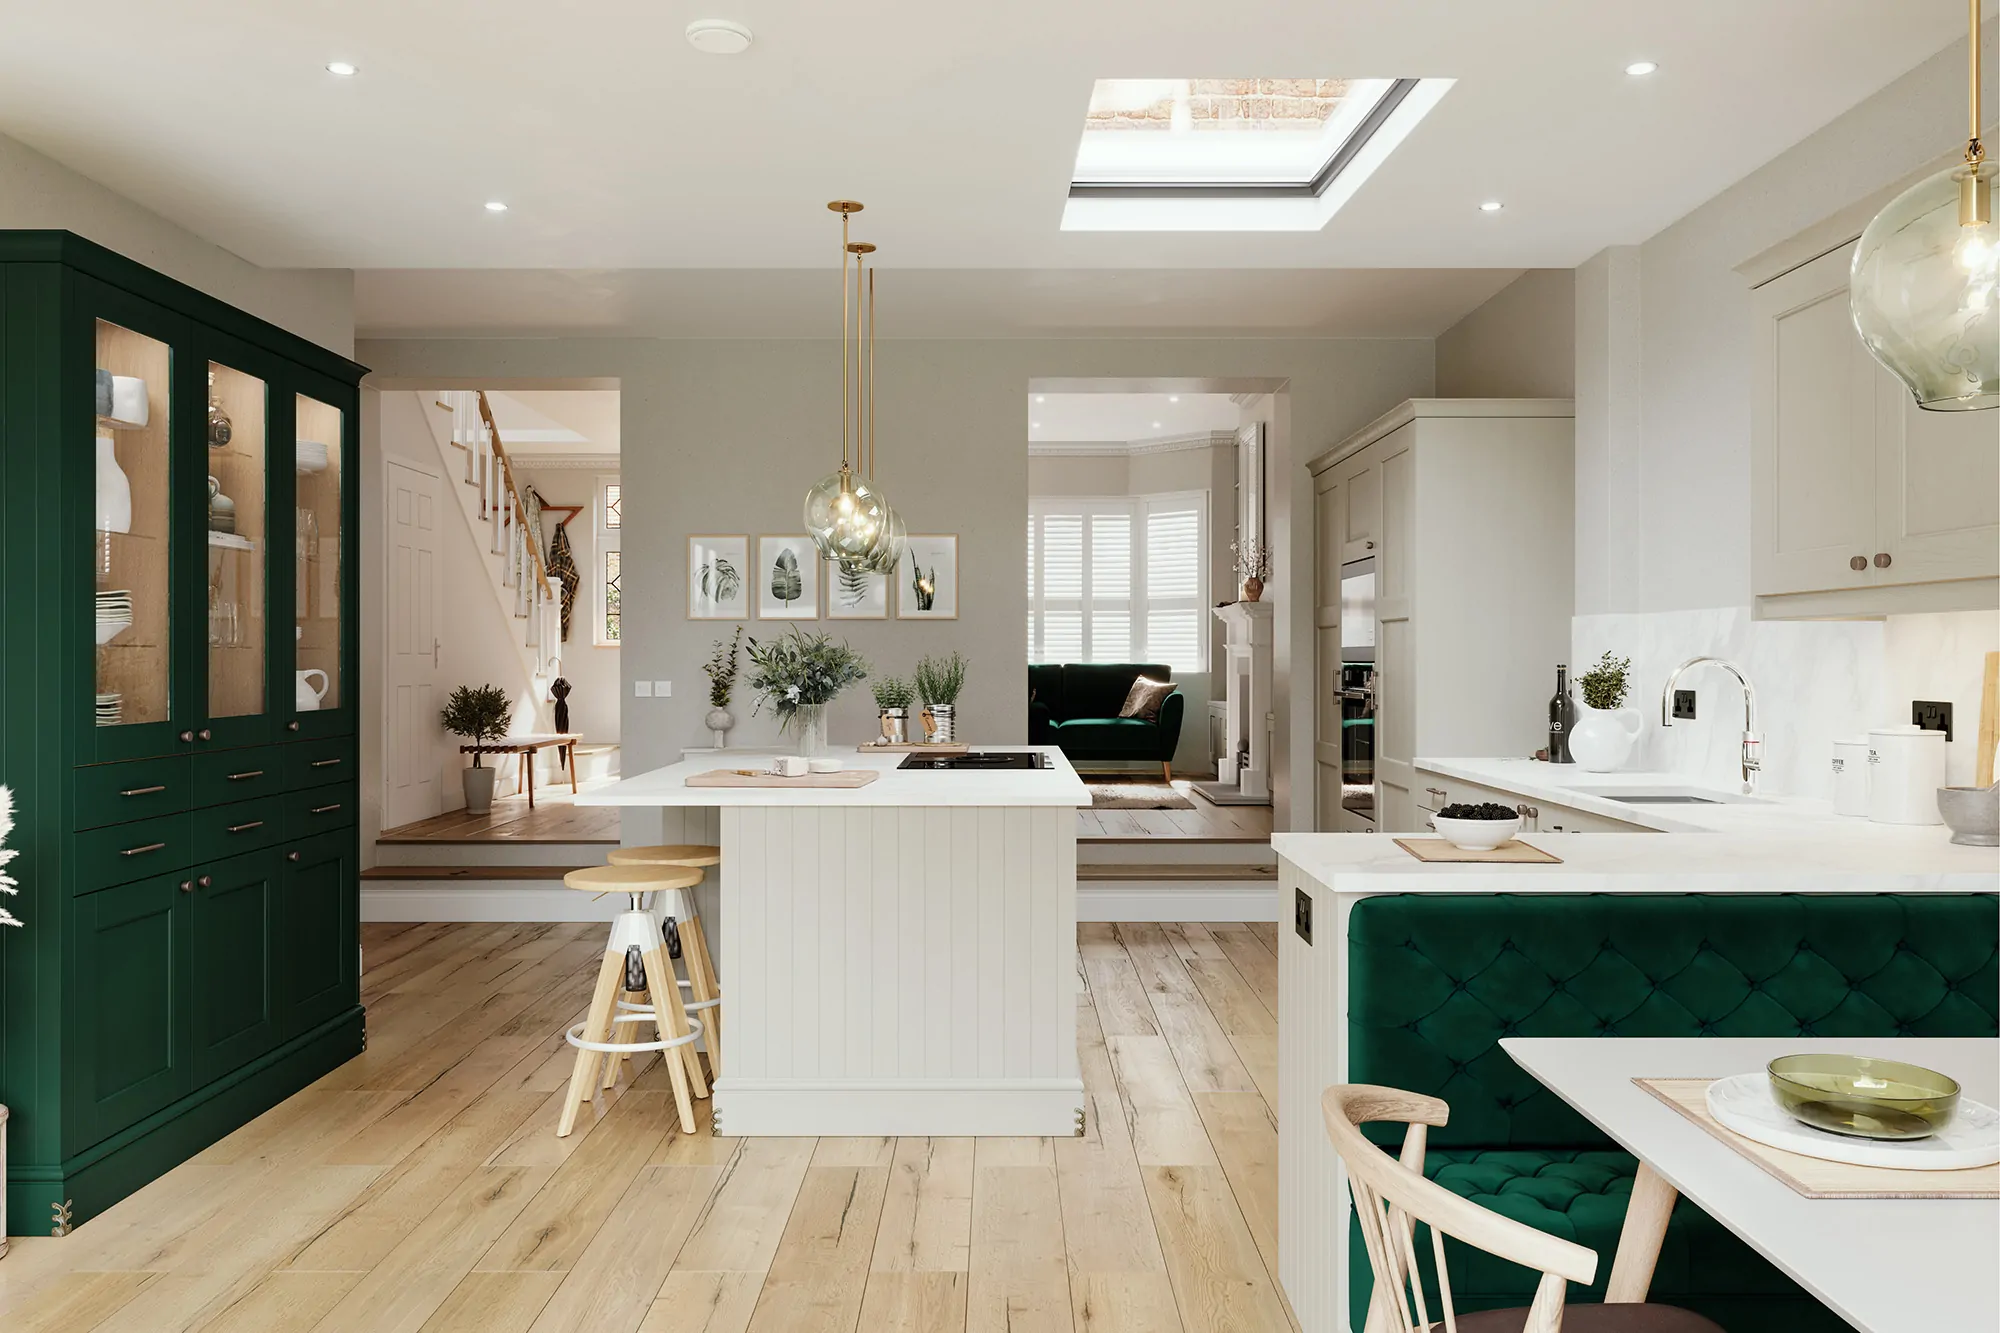
OPEN-PLAN KITCHENS
Seamlessly connect cooking, dining and living spaces with a layout designed for modern family life.
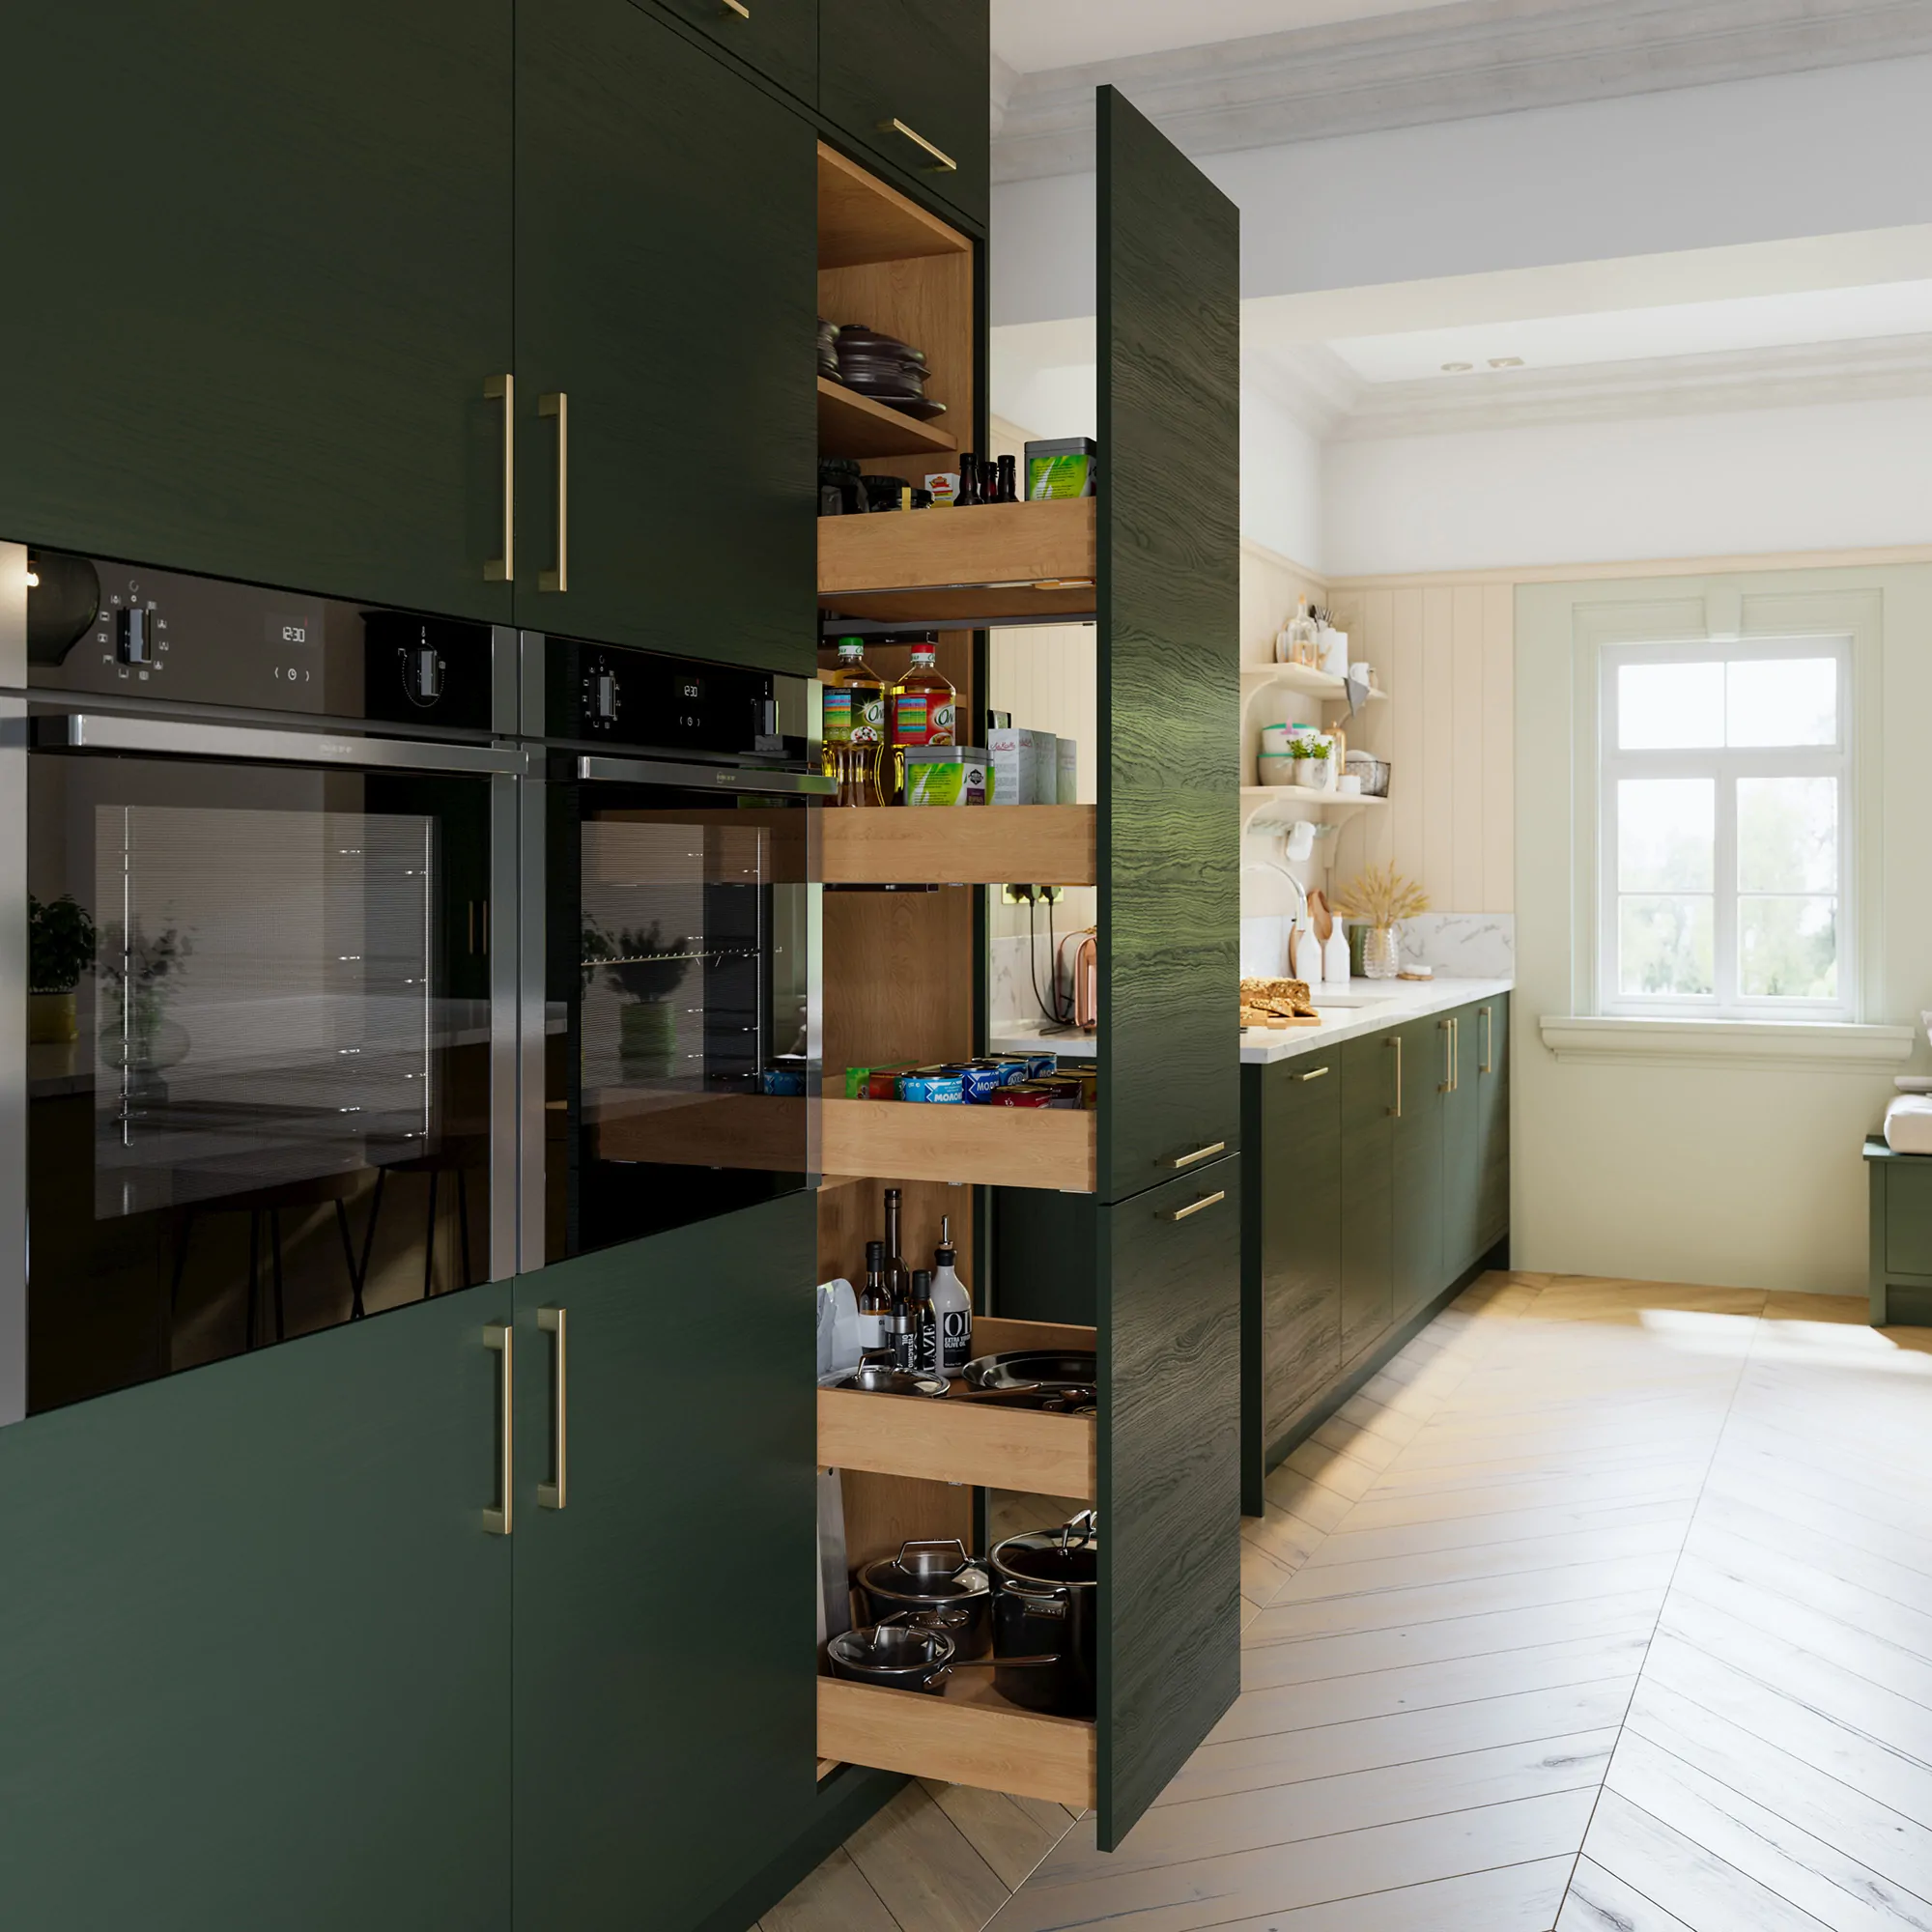
COMPACT KITCHENS
Clever layouts, practical storage and space-saving features designed to make smaller kitchens work harder.
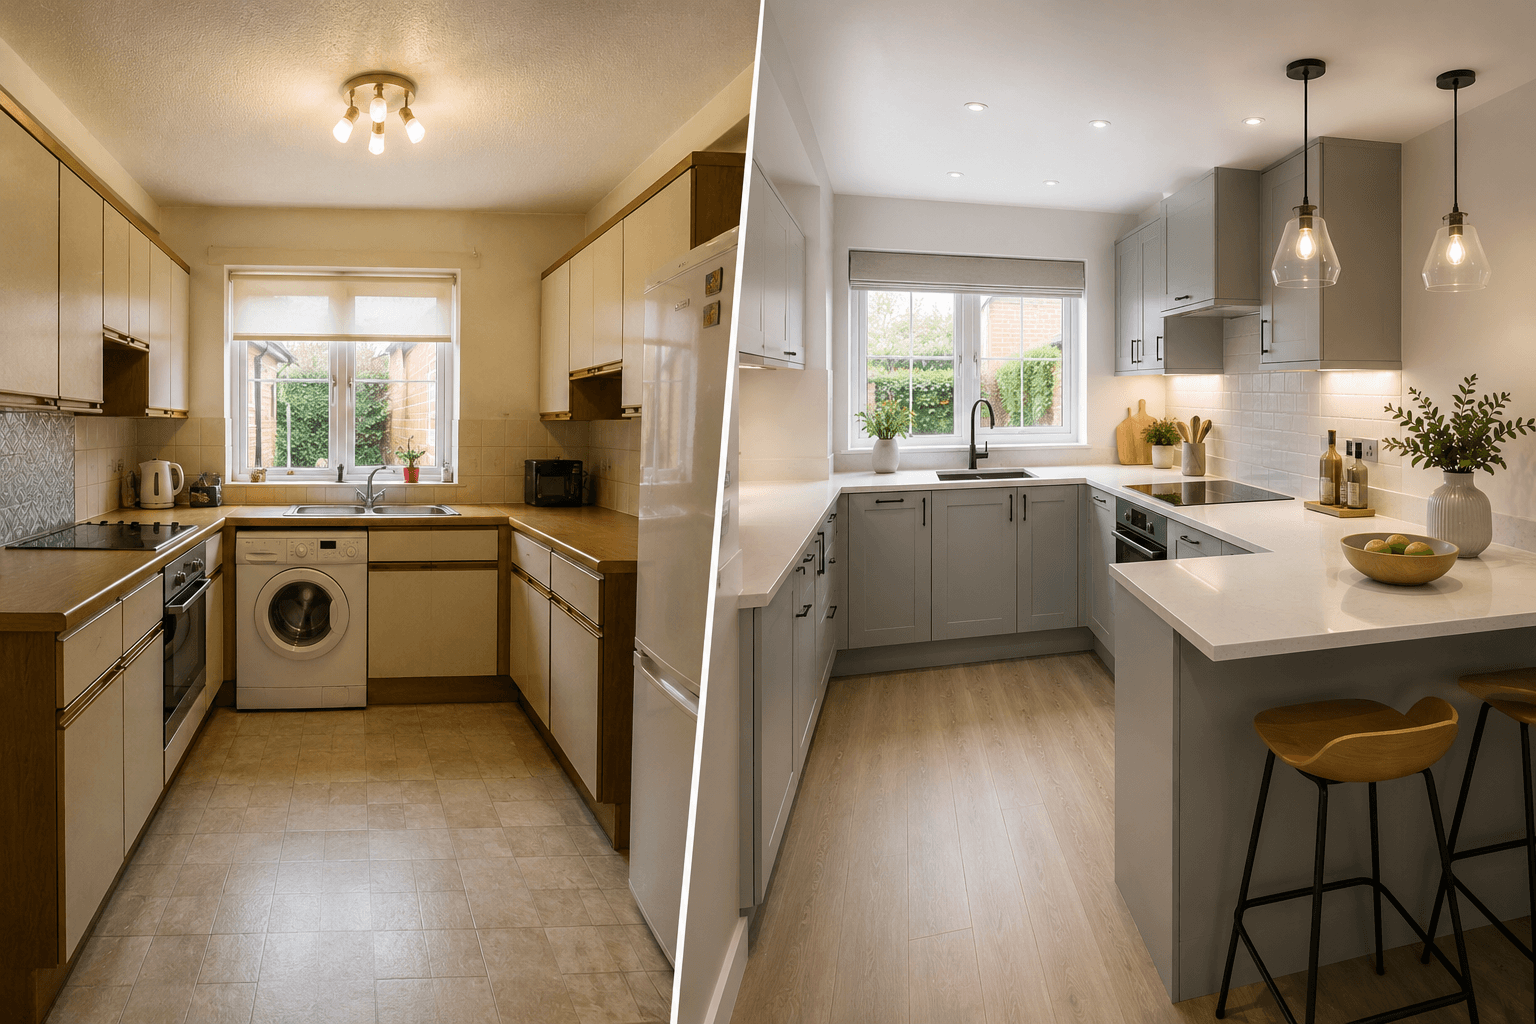
KITCHEN RENOVATIONS
Complete kitchen transformations combining new layouts, cabinetry, worktops, appliances and finishing details.
Want a closer look? Click the link opposite to view our Kitchens brochure
Our process
1.
Free Consultation
We start by discussing your ideas, requirements and budget so we can understand exactly what you want to achieve.
Book consultation2.
Free Home Survey
Our team visits your property to measure the space, assess the work required and offer practical advice.
3.
3D Design quotation
Where needed, we create a design and provide a detailed quotation, clearly outlining the work involved.
4.
Supply & Planning
We source quality products from trusted suppliers and plan the project carefully before installation begins.
5.
Installation
Our skilled team carries out the work with care, keeping your project organised and your home respected.
6.
Finishing touches
We complete the final details and make sure the finished result meets the standard you expect.
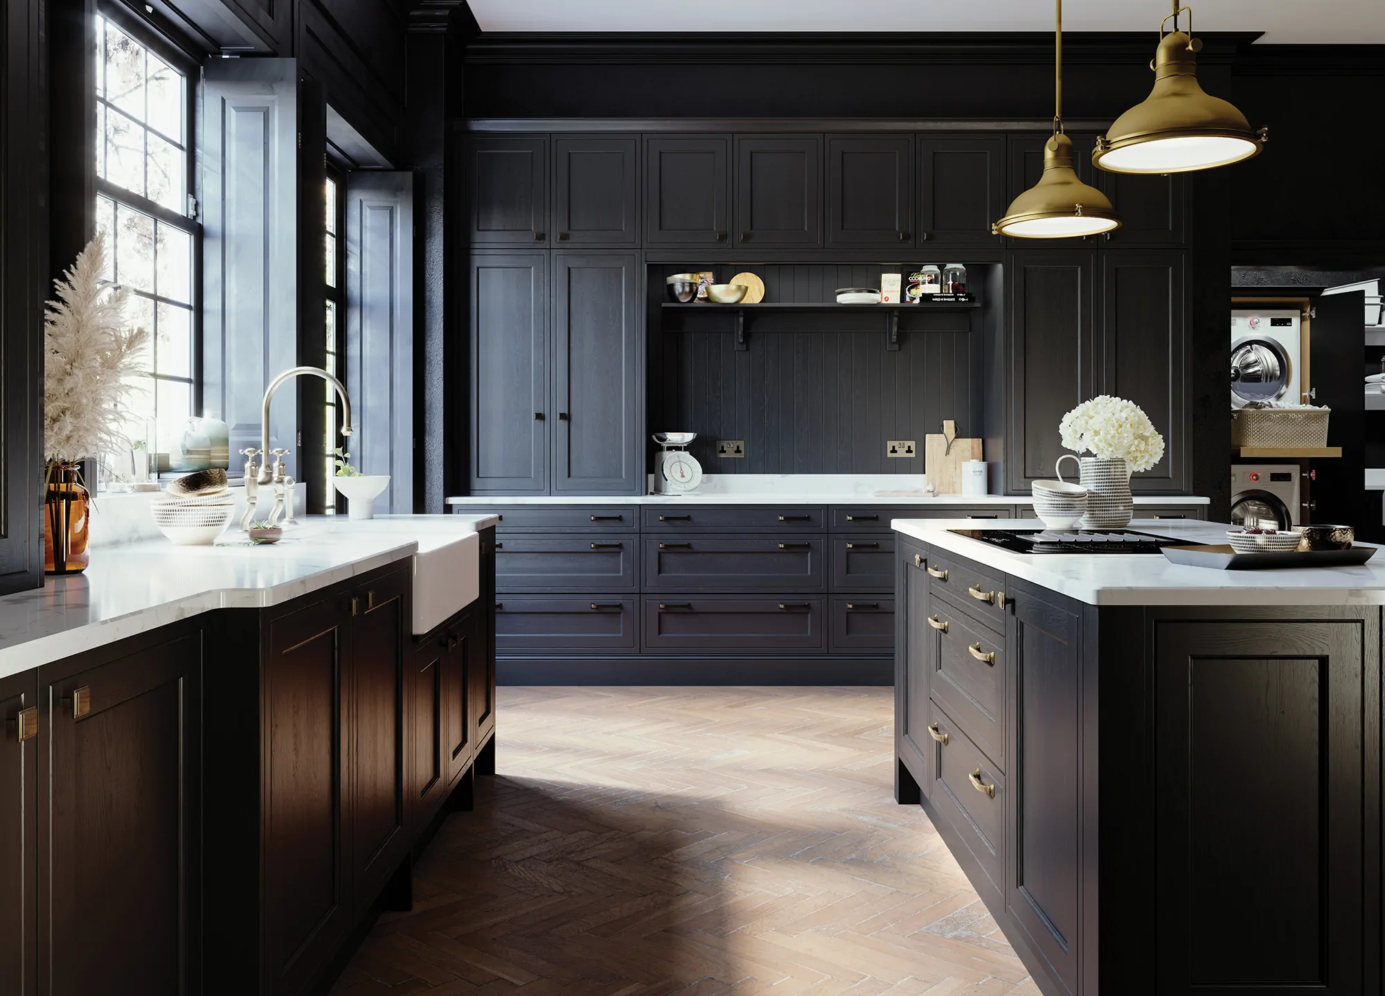
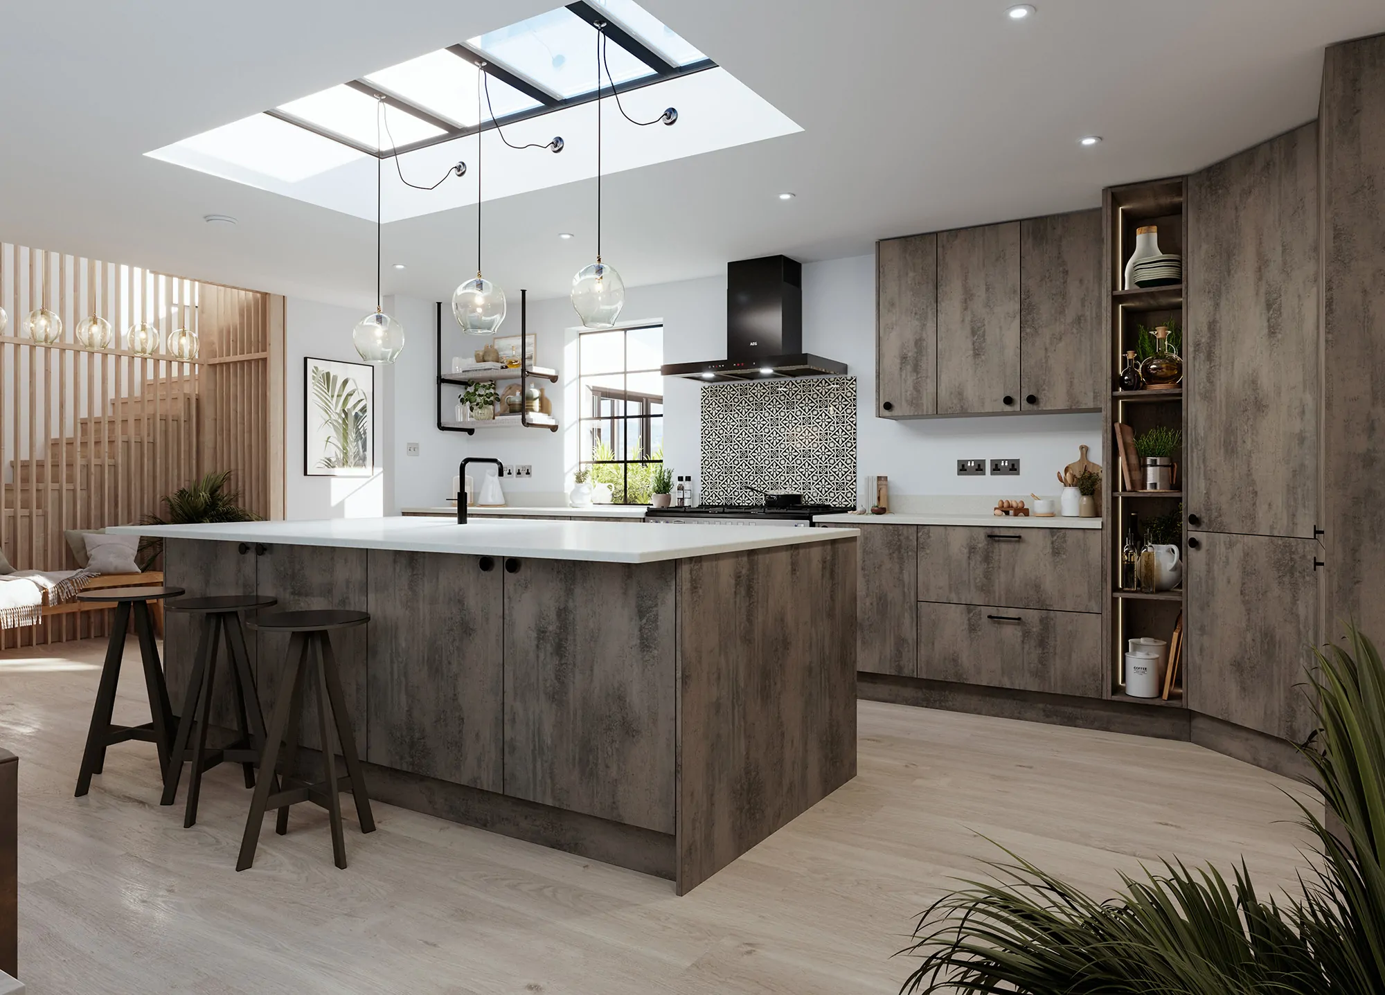
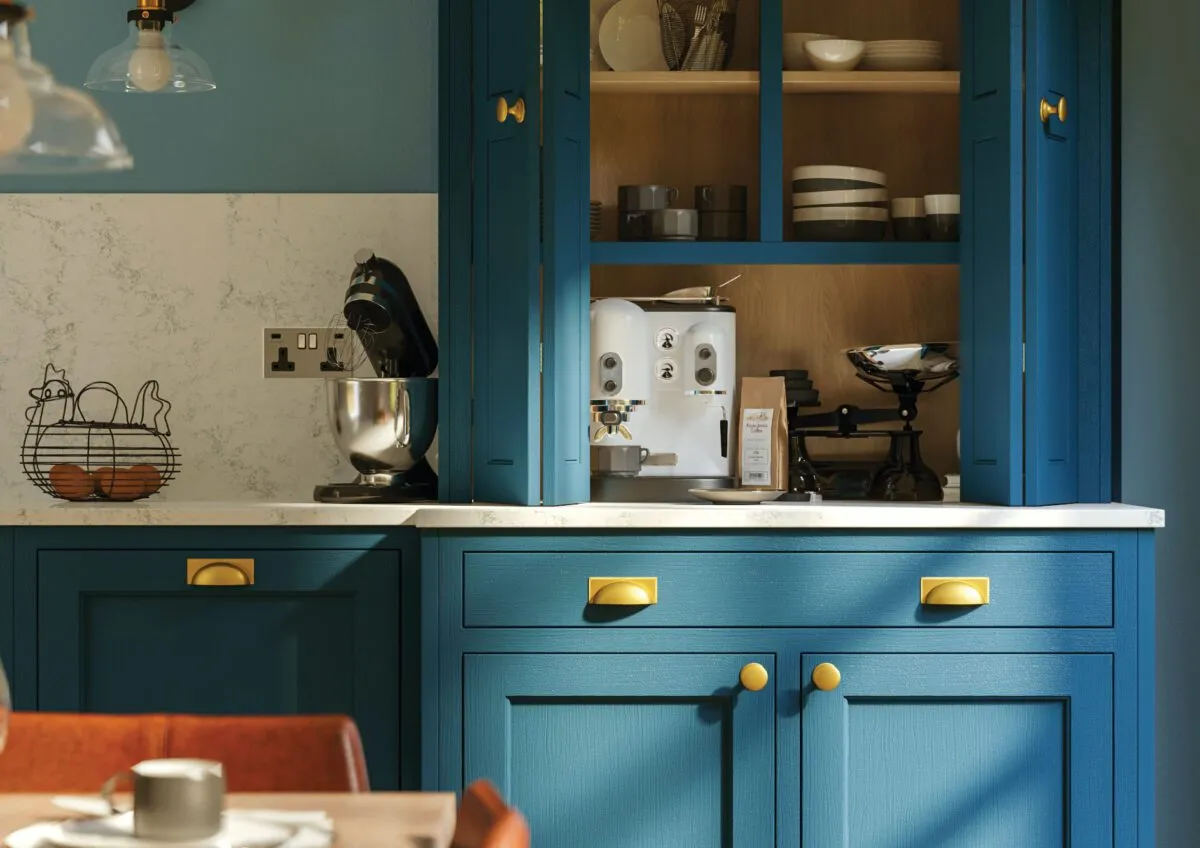
Our Kitchens project gallery
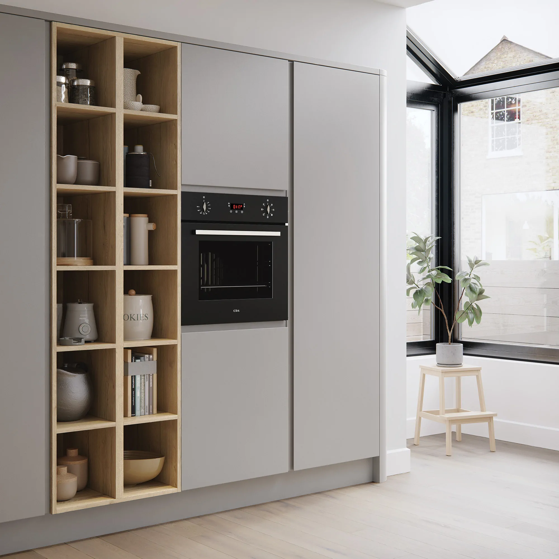
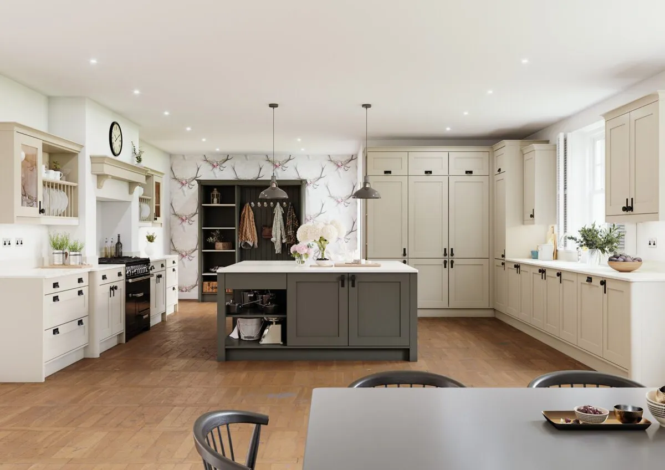
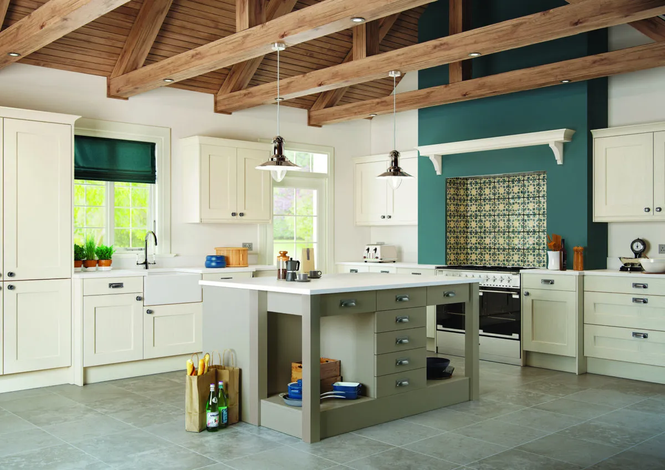
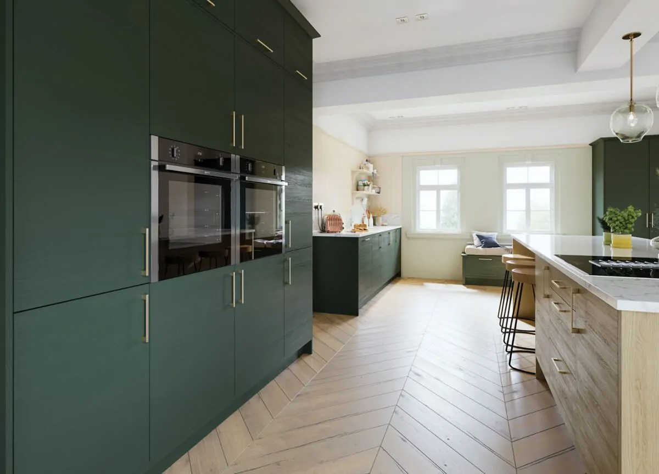
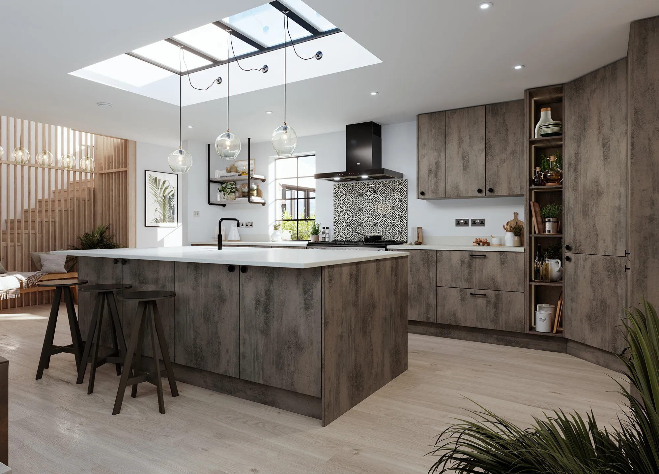
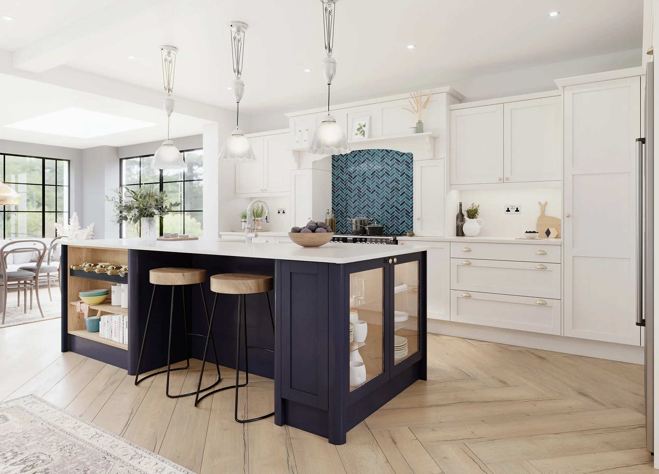
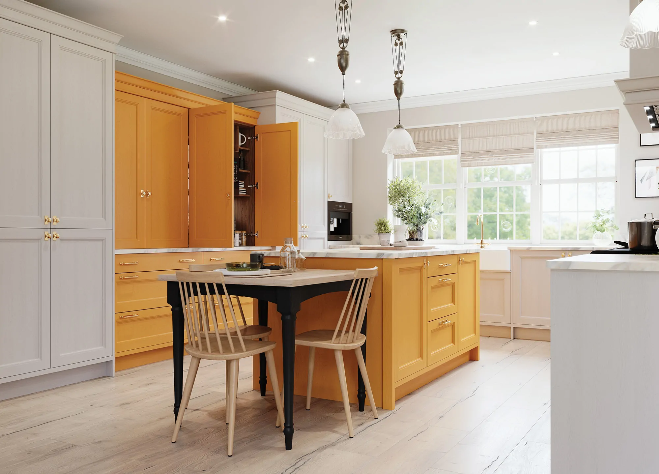
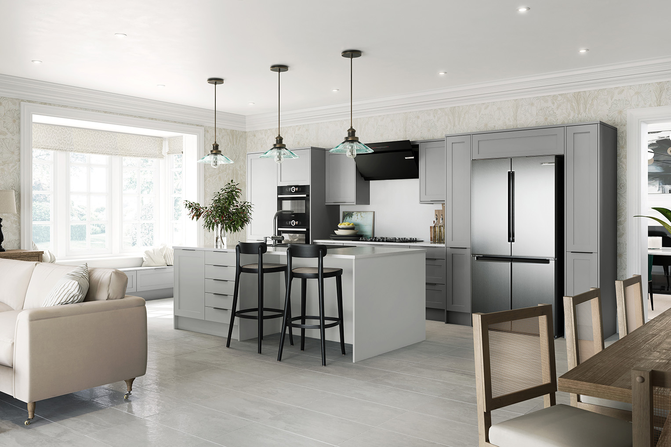
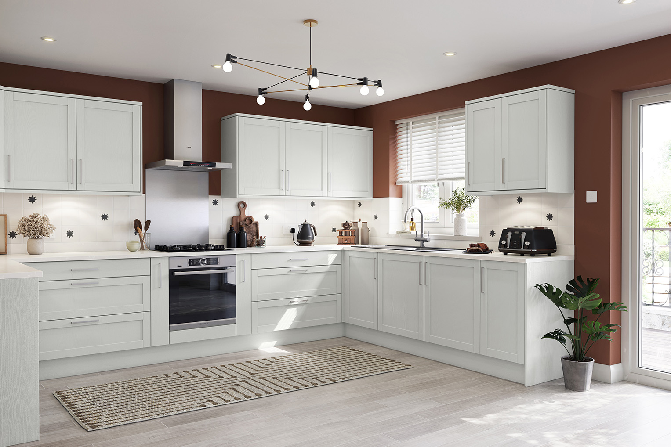
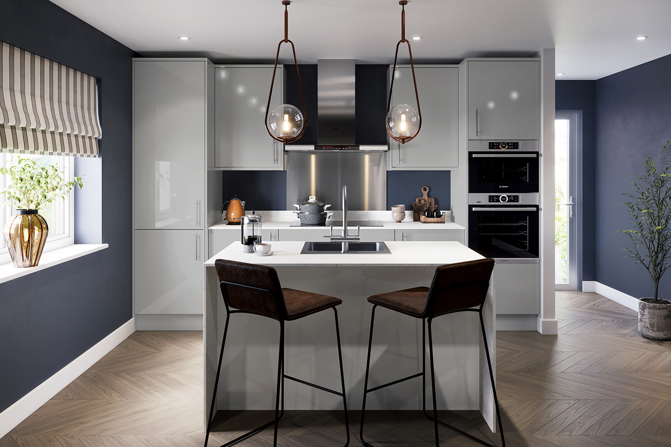
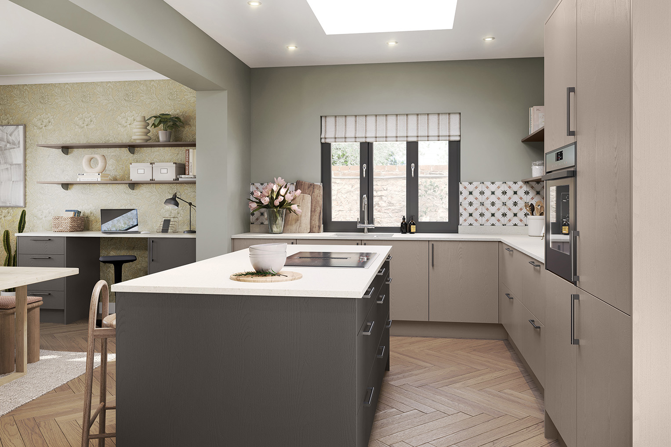
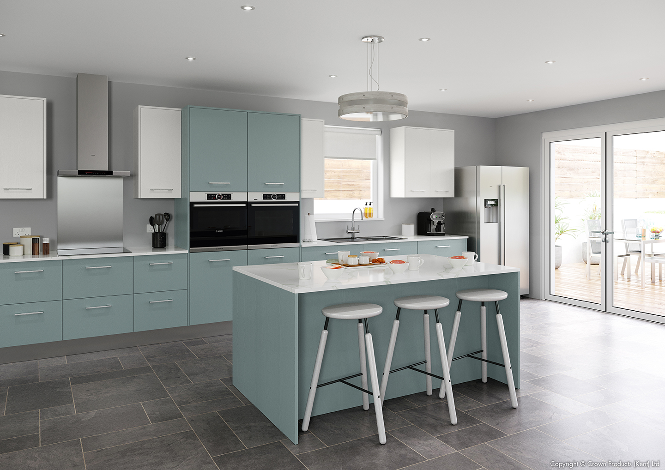
Mouse wheel scroll or select nav items to scroll
Working with leading brands to deliver lasting results
We work with carefully selected suppliers and leading manufacturers to provide kitchens with products chosen for their quality, reliability and finish.












Our frequently asked
Timescales depend on the size and complexity of the project, the products selected and whether additional work is required. We will explain the expected schedule before installation begins and keep you updated throughout.
Yes. We work with carefully selected manufacturers and suppliers to source kitchen furniture, fittings and finishes chosen for their quality, reliability and appearance.
Yes. We can manage your kitchen project from the initial home survey and 3D design through to product sourcing, installation and the final finishing details. This gives you one experienced team and one point of contact throughout.
Yes. During your consultation and home survey, we will consider the size and shape of your room, how you use the kitchen and the amount of storage and worktop space you need. We can then recommend a layout that works practically within your home.
Where appropriate, we can create a 3D design to help you visualise the proposed layout, cabinetry and overall appearance before work begins. You will also be able to review finishes, colours, samples and swatches.
Where your project requires several trades, we can coordinate the relevant installation work as part of the overall project. The required work will be discussed during the survey and clearly detailed in your quotation.