
Thoughtful adaptations that work for you
Every home and every person is different, so we take the time to understand how you use your space, what could work better and how your home may need to adapt over time.
From individual accessibility improvements to larger interior renovations, room reconfigurations and whole-home projects, our team can manage the work from initial survey and planning through to sourcing, installation and finishing touches. We focus on creating practical, well-designed spaces that feel considered as part of your home rather than added as an afterthought.
Tailored design & planning
Solutions shaped around your home, lifestyle, mobility needs and future requirements.
Full project management
From single-room adaptations to larger multi-trade projects, we coordinate the work from start to finish.
Integrated, high-quality finishes
Accessibility built into your home with the same care, quality and attention to detail as any Milne project.
What we can help with
Practical home adaptations designed to improve accessibility, support independence and make everyday living easier.
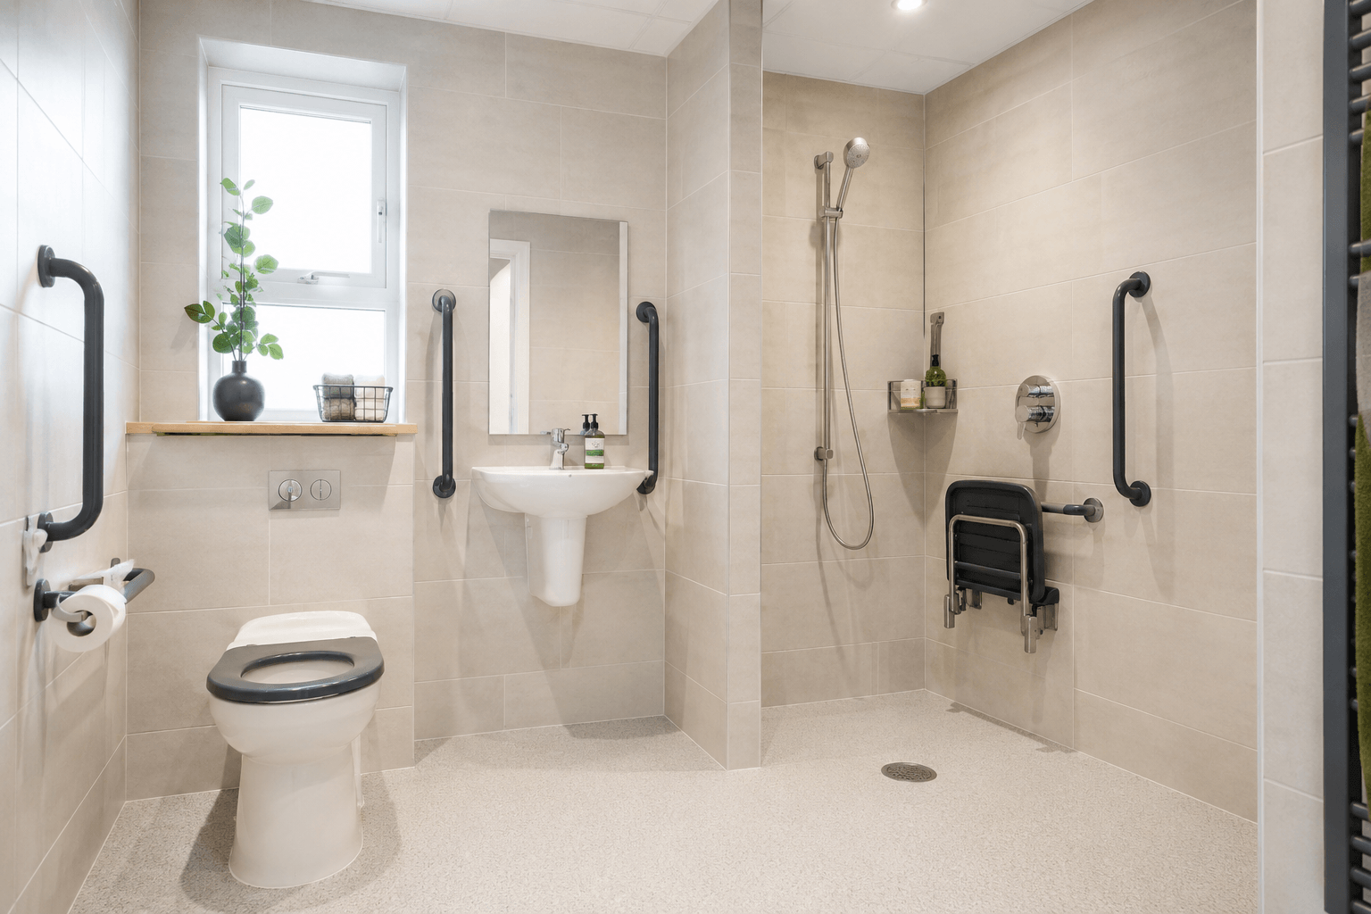
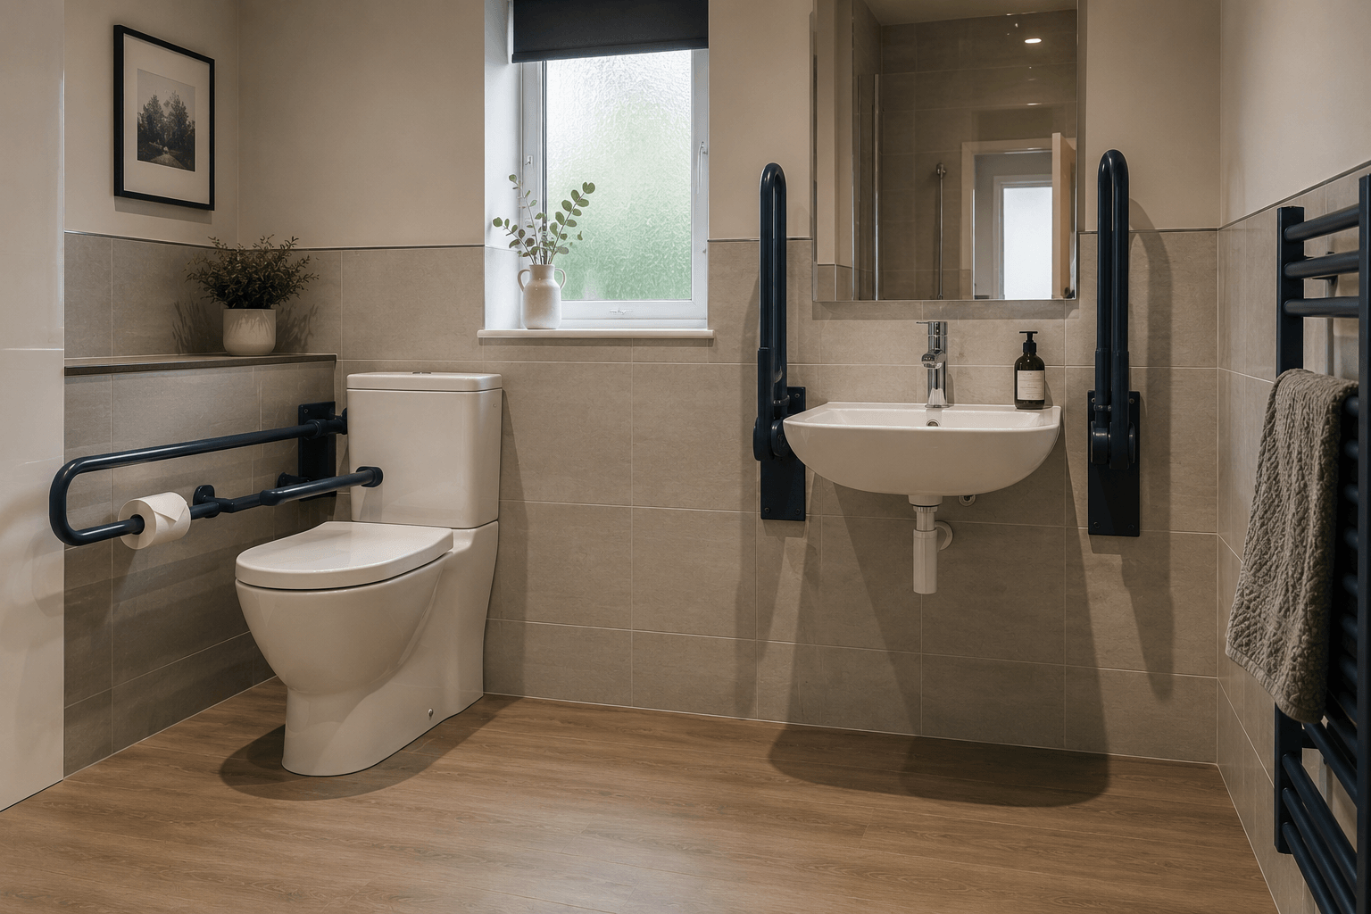
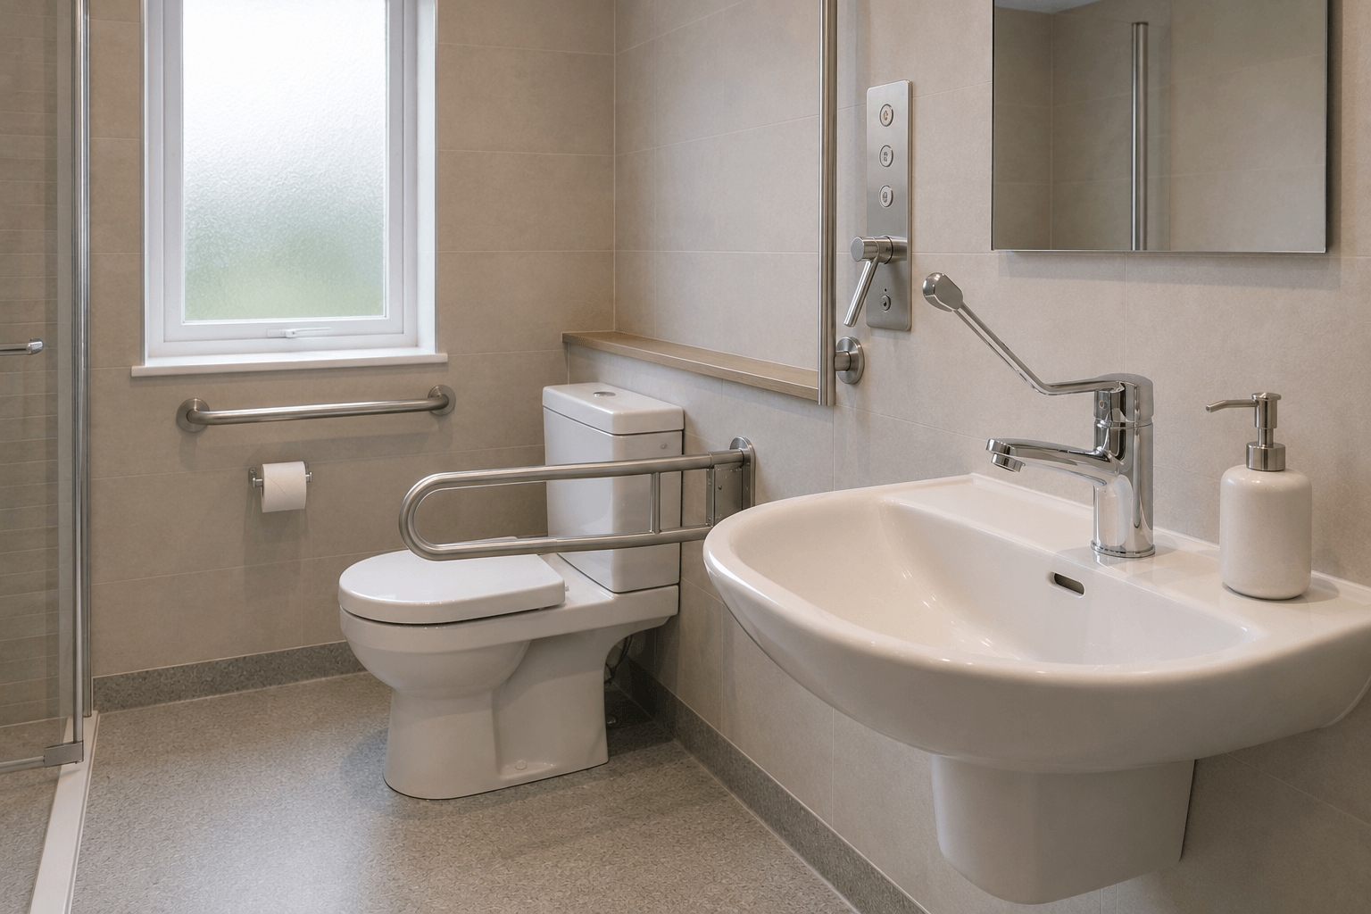
ACCESSIBLE BATHROOMS
Beautiful, practical bathrooms designed around individual mobility needs and everyday independence.
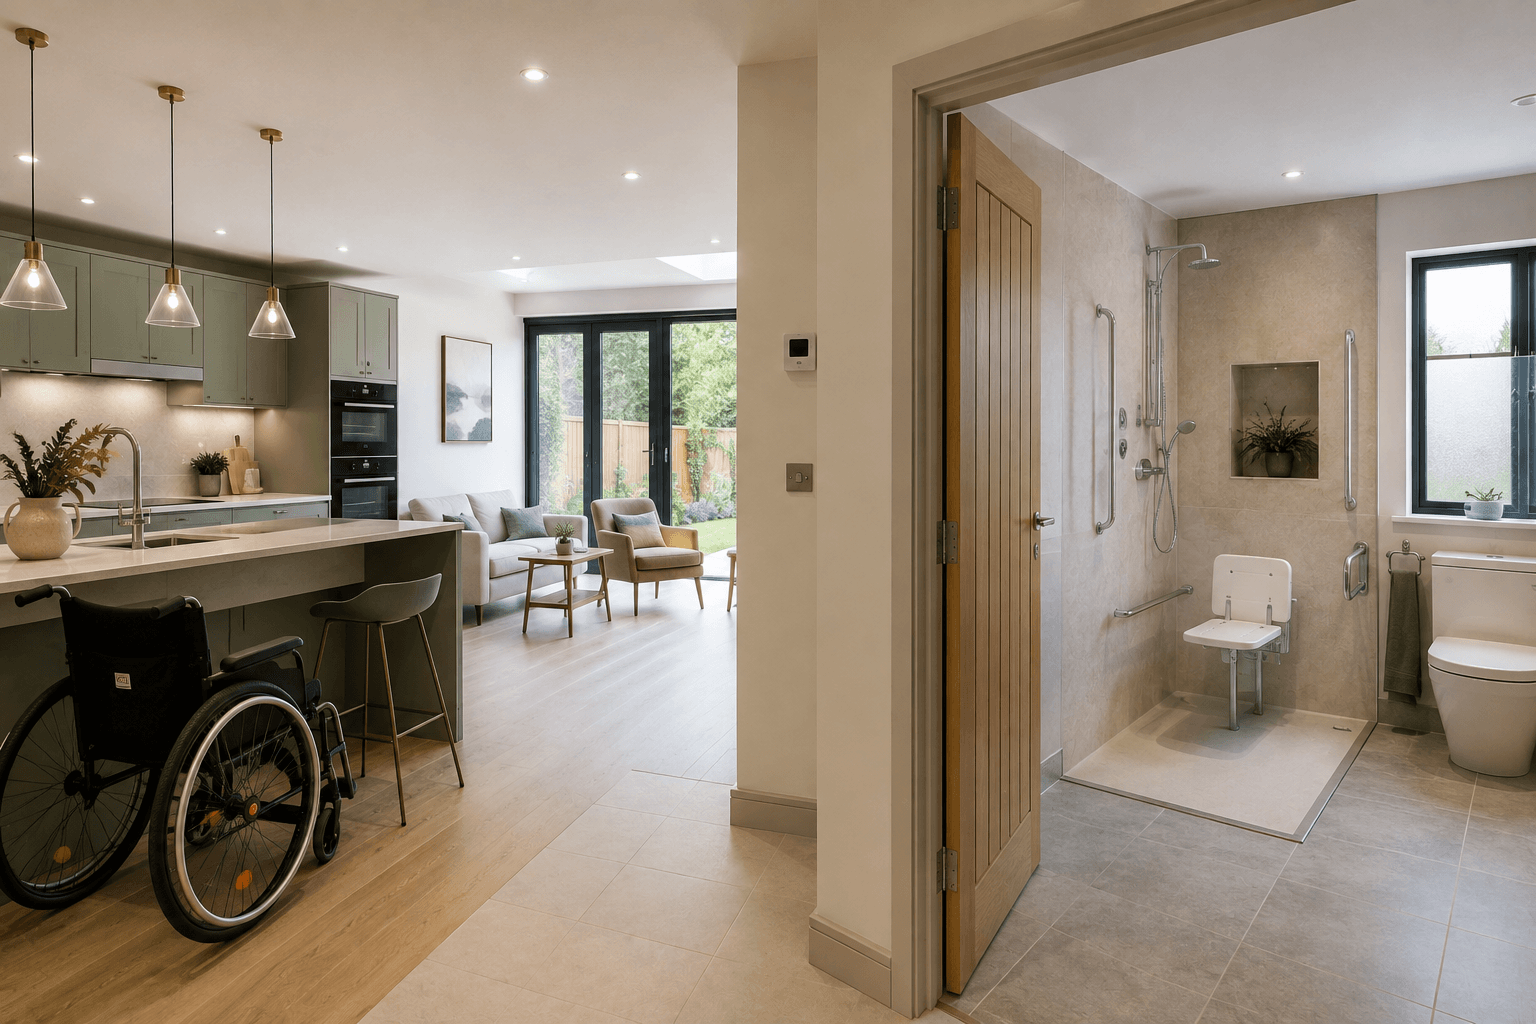
WHOLE-HOME ADAPTATIONS
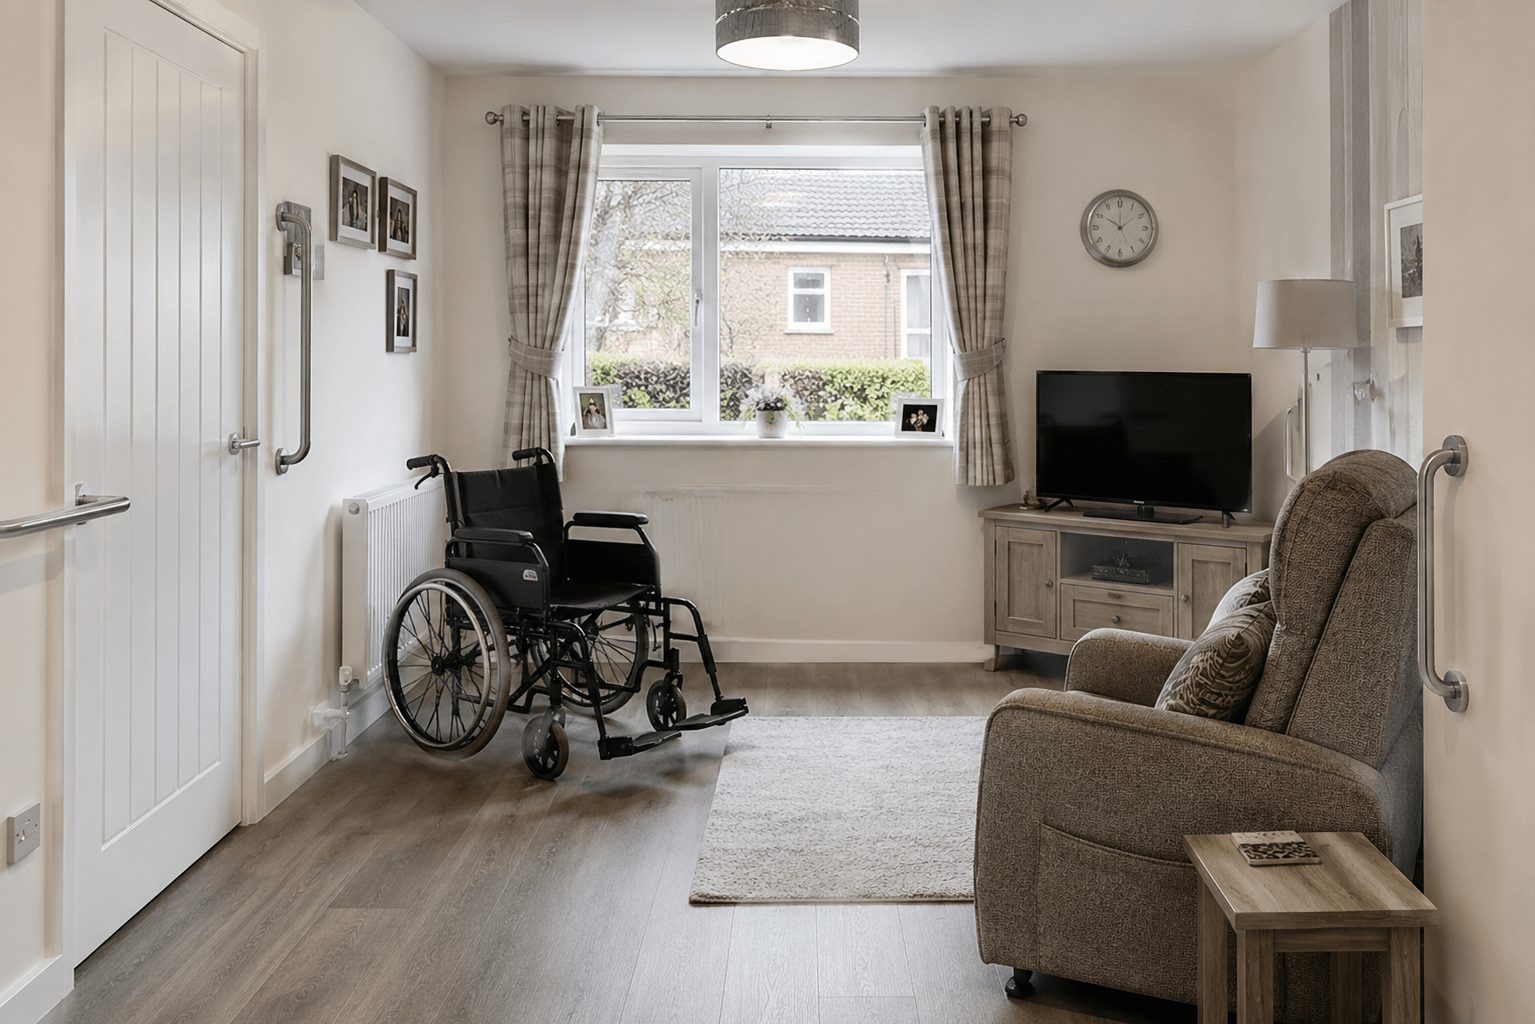
Coordinated changes across several rooms to make your home easier, safer and more practical to use.
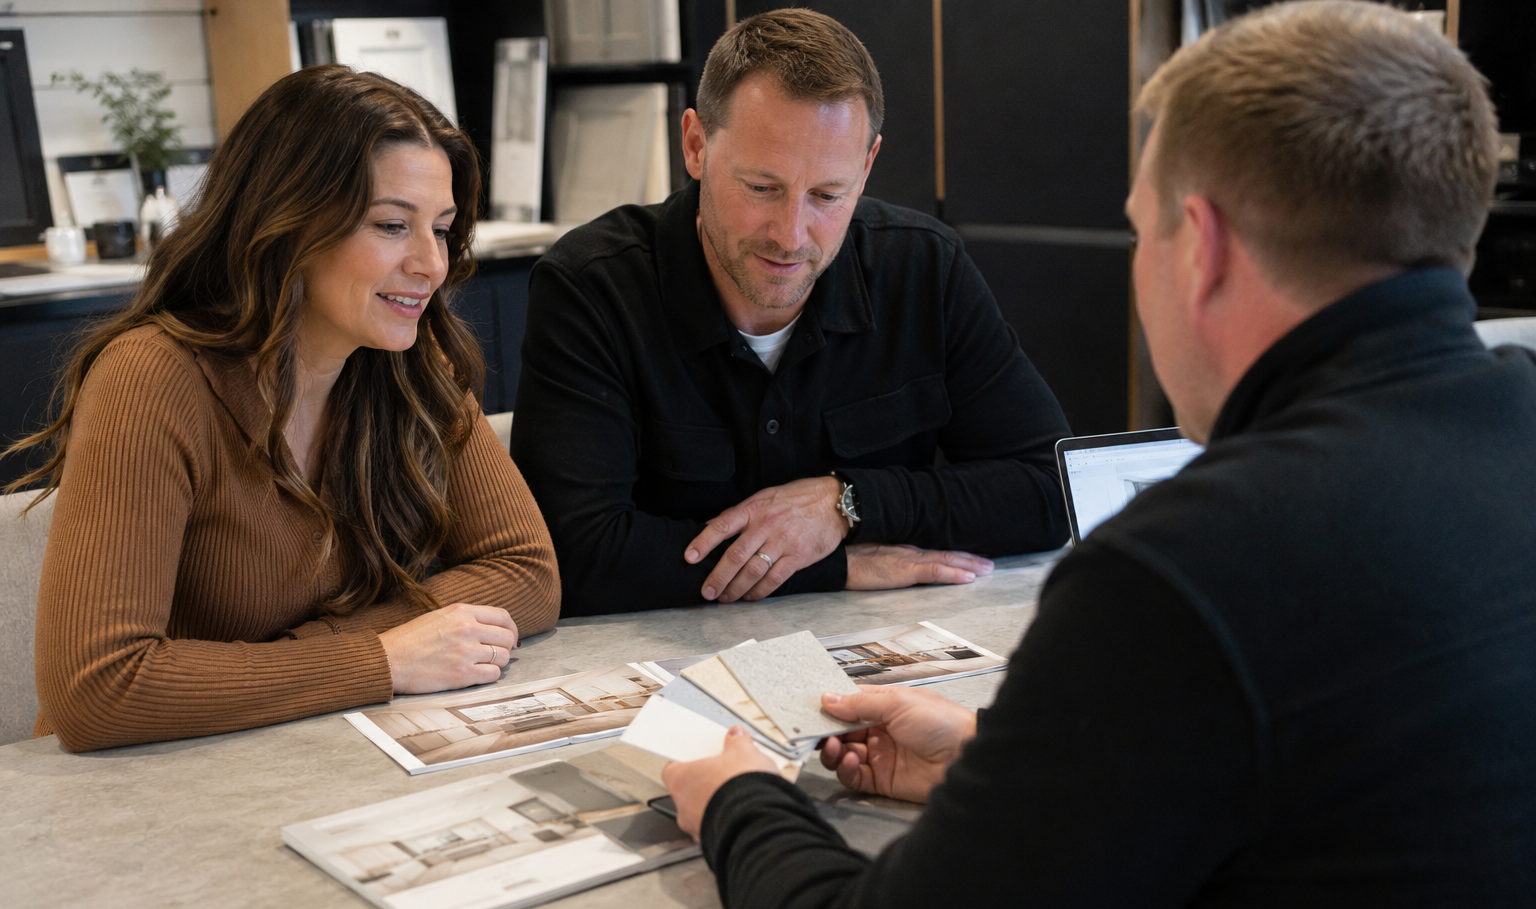
INTERIOR RENOVATIONS
Rework and update multiple areas of your home with one coordinated design and installation team.
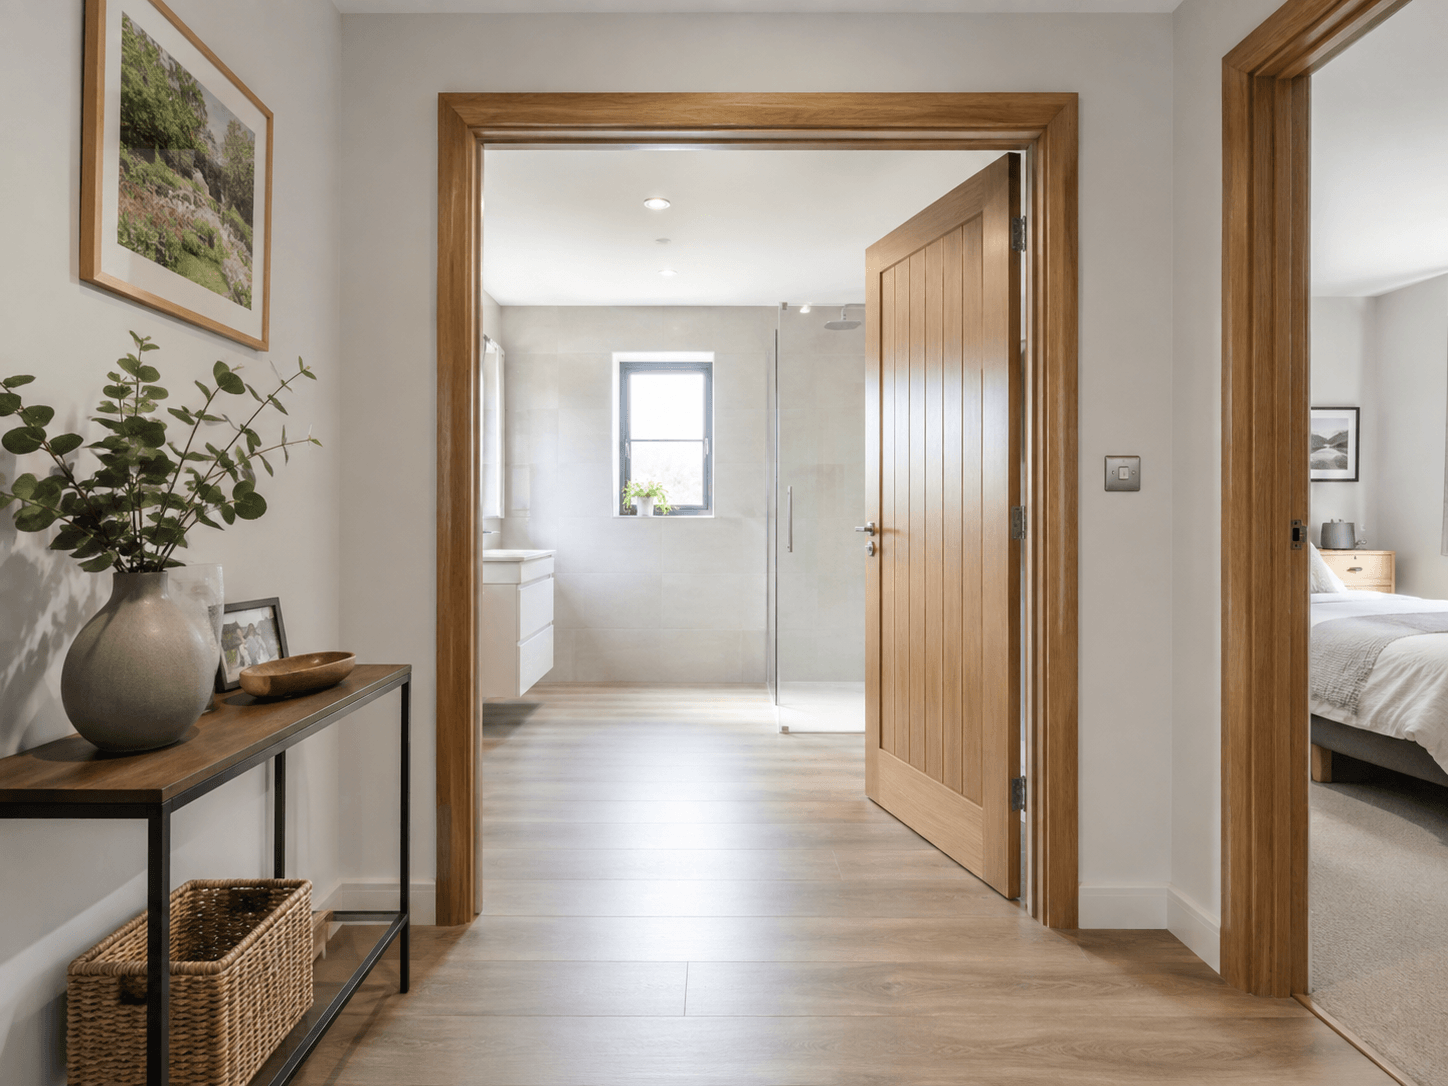
LAYOUT & FLOOR PLAN CHANGES
Reconfigure rooms, doorways and circulation spaces to create a layout that works better for everyday living.
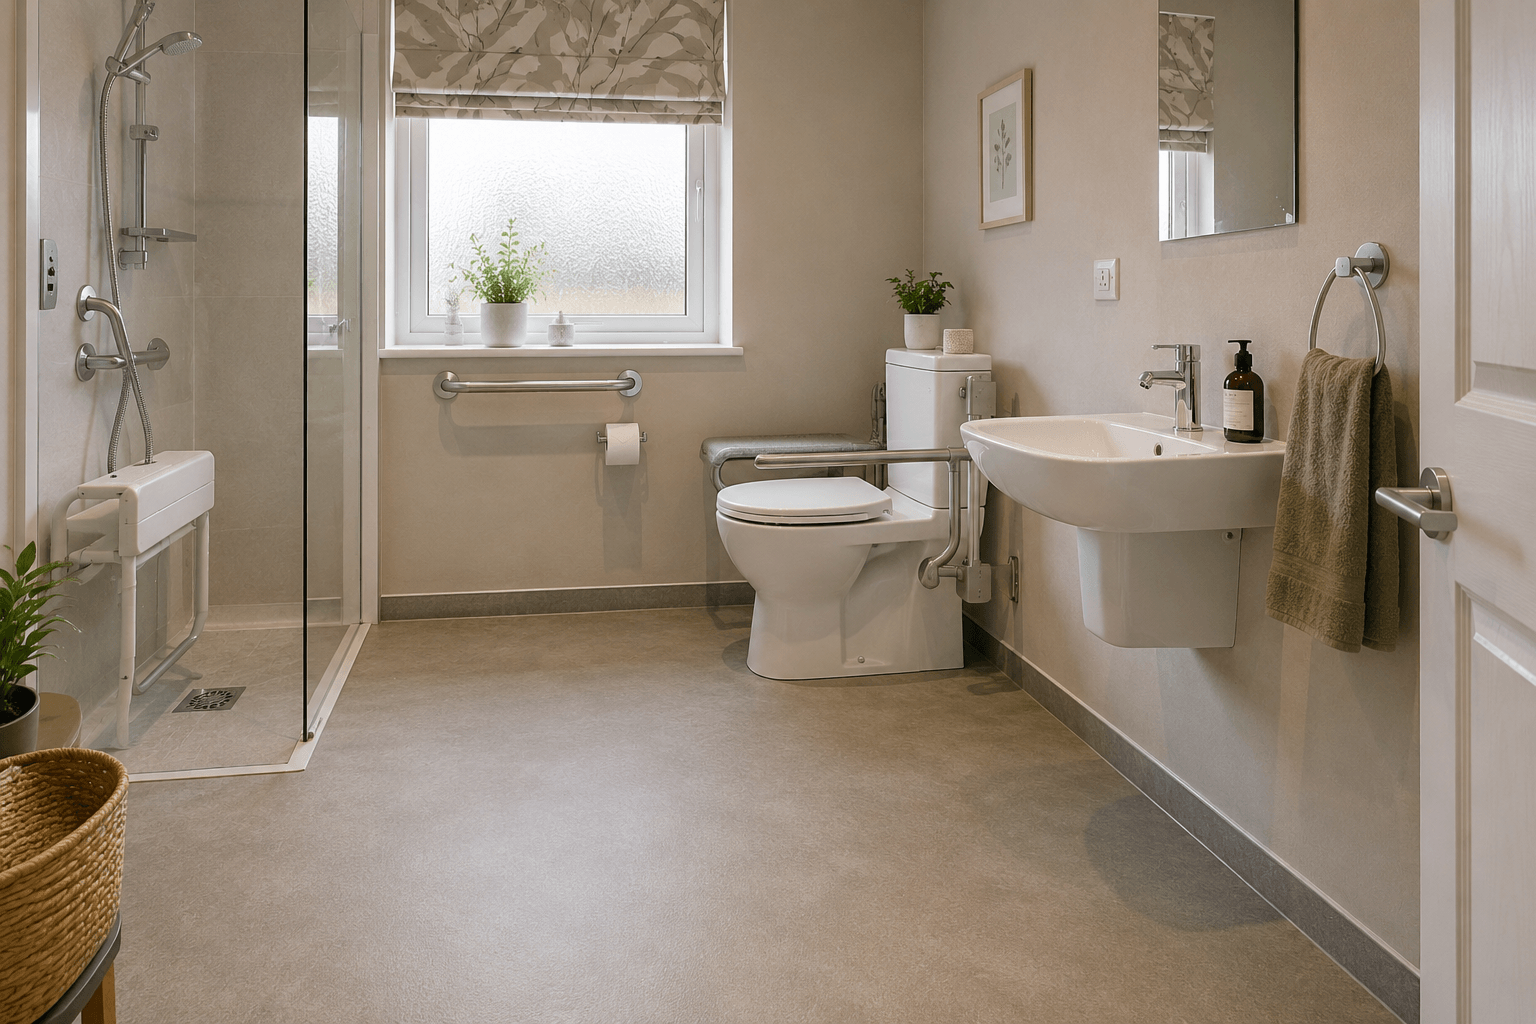
BEDROOM & BATHROOM RECONFIGURATION
Move or redesign bedrooms and bathrooms to create more accessible, practical spaces in the right locations.
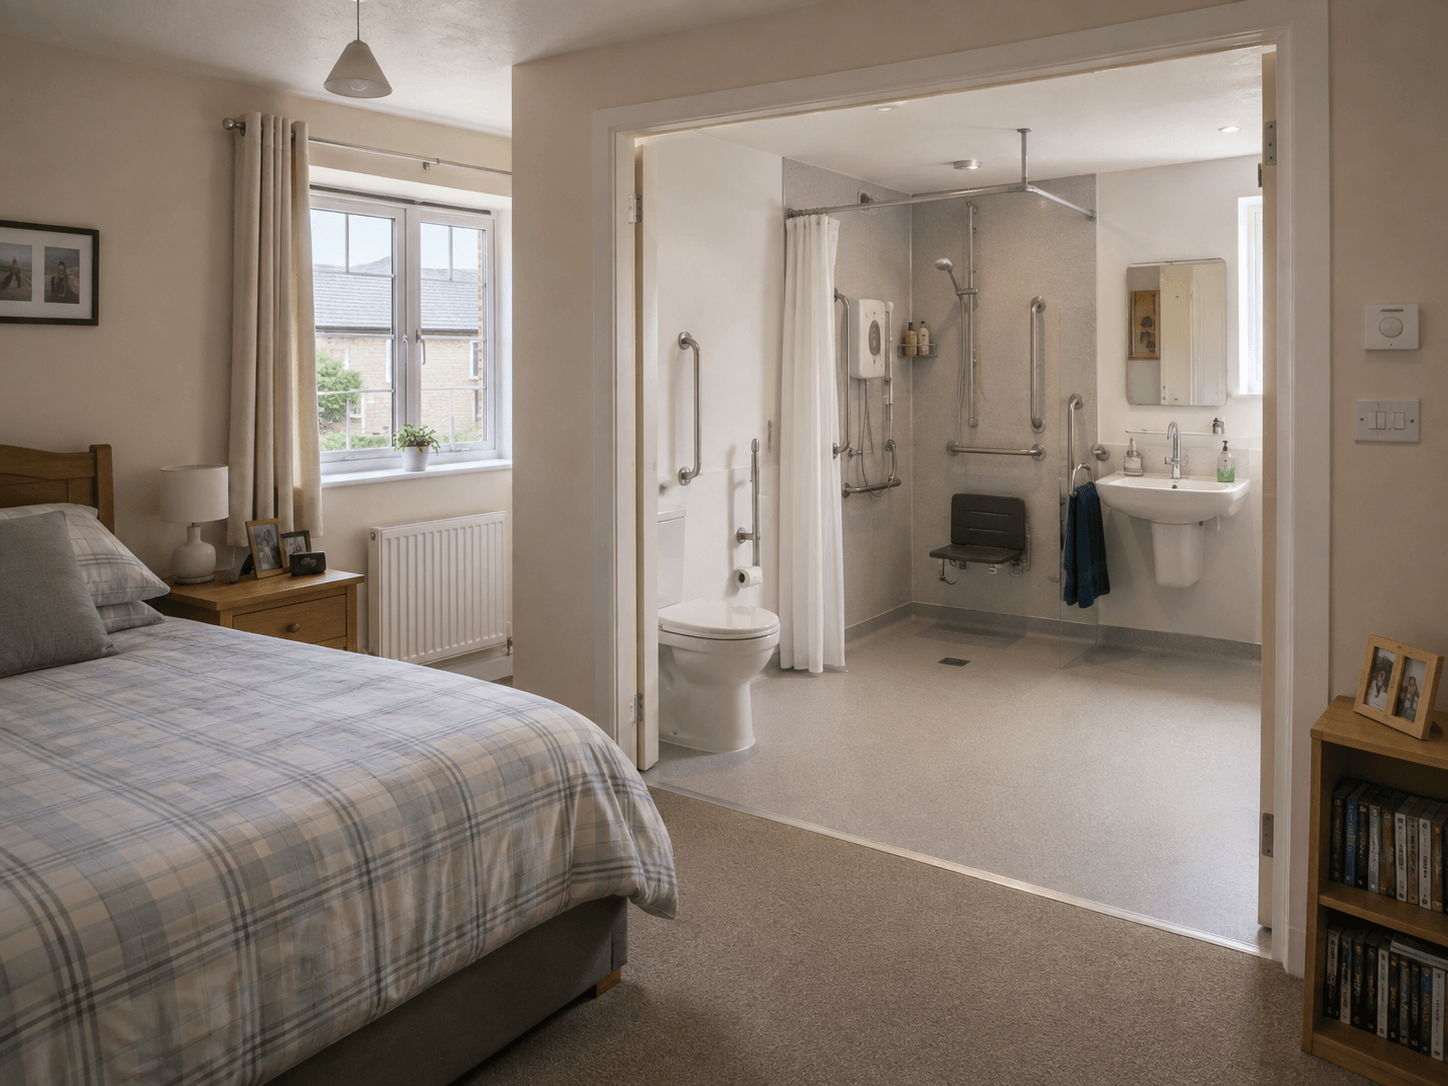
MULTI-BATHROOM PROJECTS
Upgrade or adapt several bathrooms at once with consistent planning, products and project management.
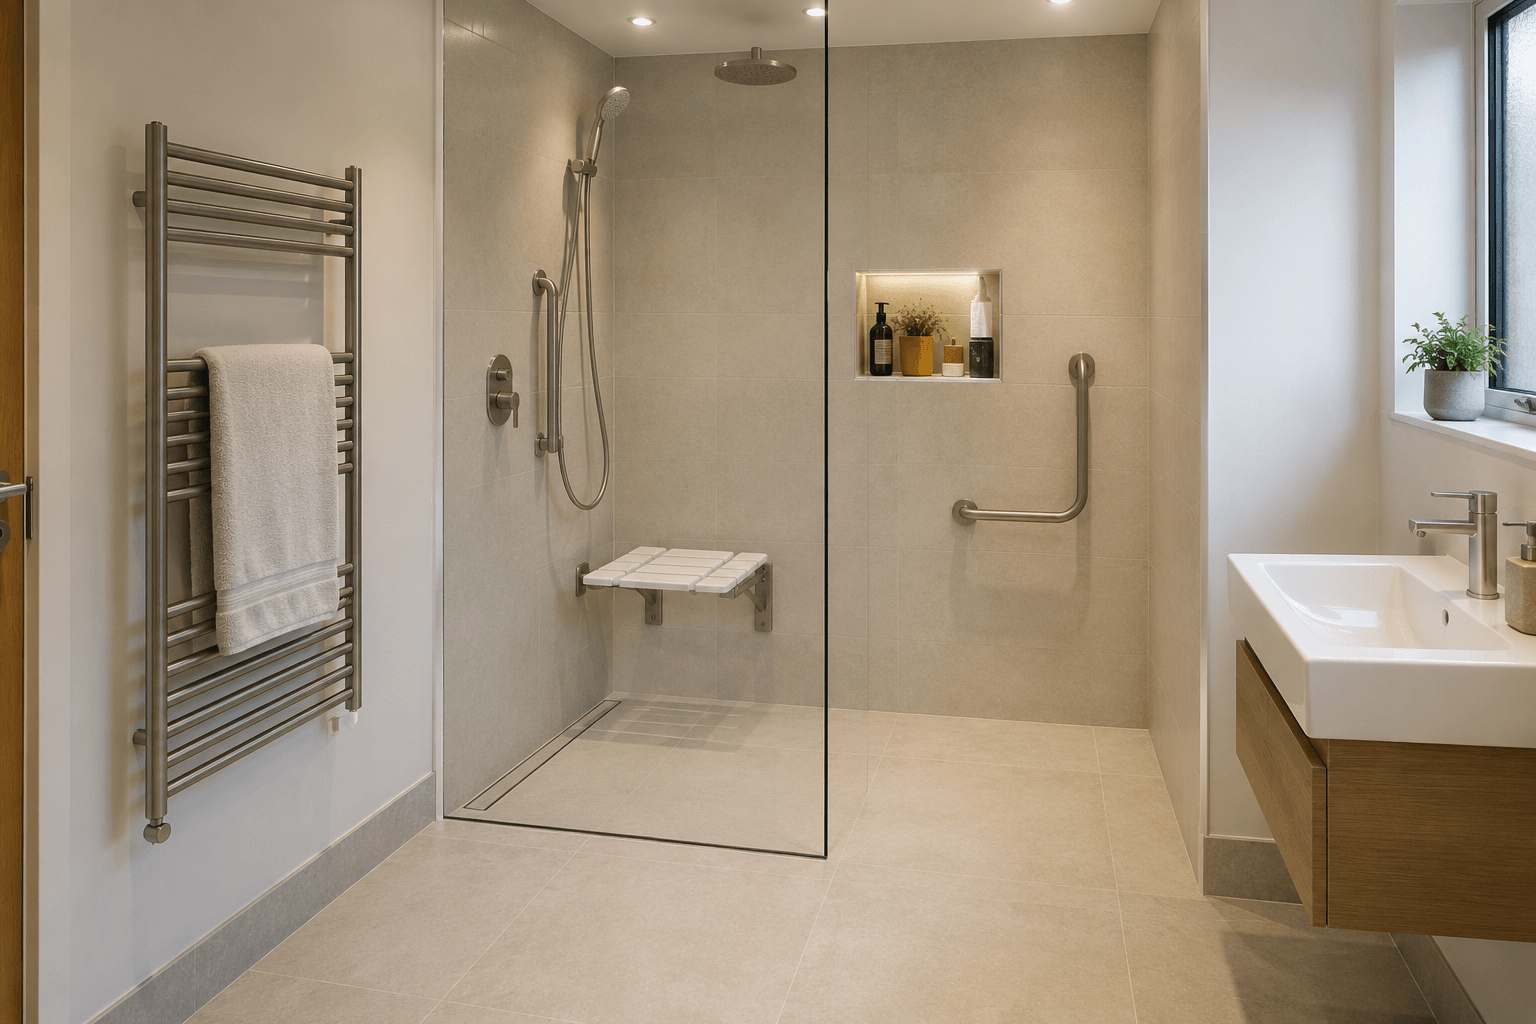
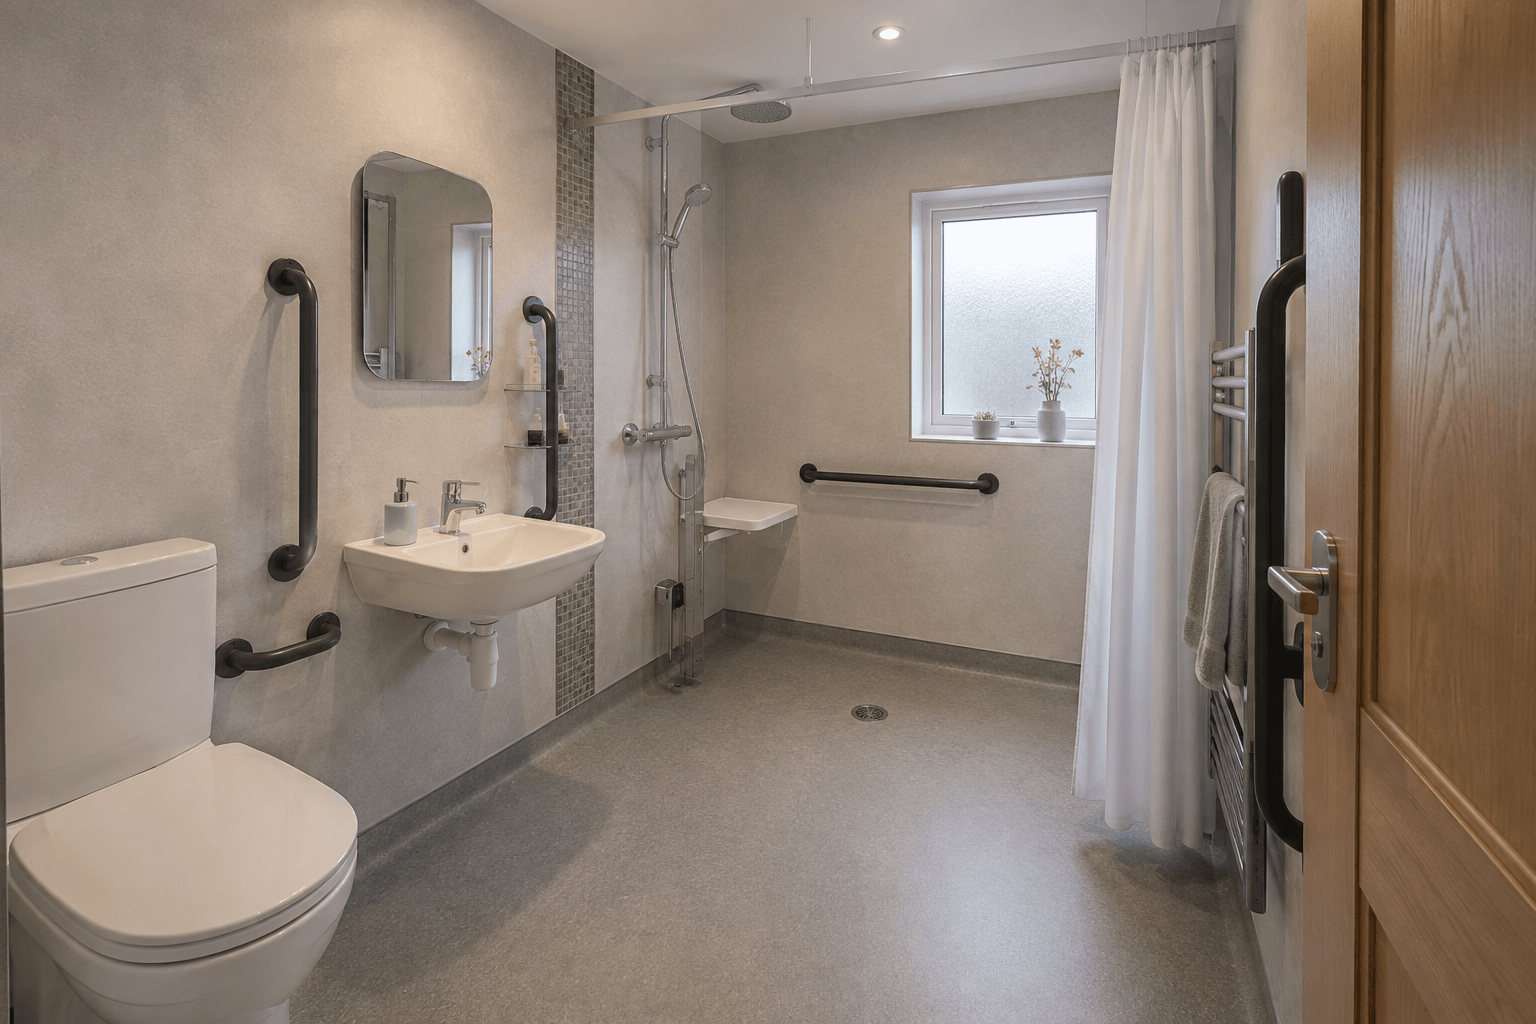
LEVEL-ACCESS SHOWERS
Step-free showering areas designed for easier access, with practical drainage and carefully considered fittings.
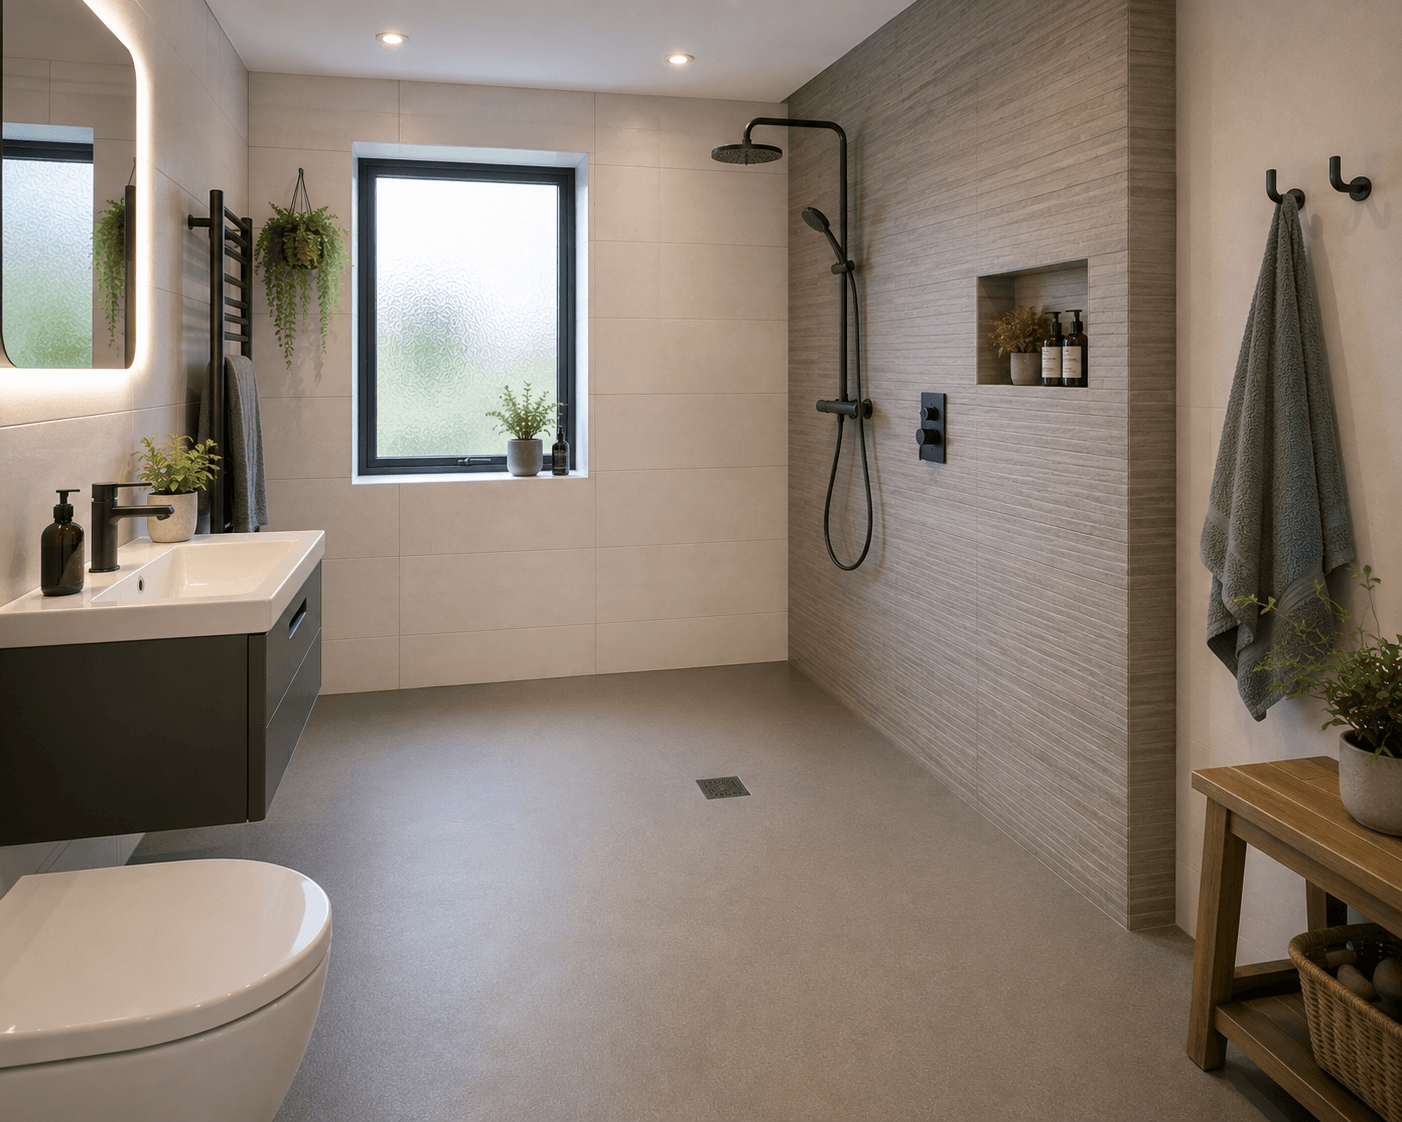
WETROOMS
Create easier-access showering spaces with professional waterproofing, drainage and practical finishes.
FUTURE-PROOFED HOMES
Plan changes around both current and future needs, helping your home continue to work for you over time.
Our process
1.
Free Consultation
We start by discussing your needs, how you use your home and what you would like to make easier or safer.
Book consultation2.
Home Survey
Our team visits your property to assess the space, take measurements and understand any access or mobility requirements.
3.
Recommendations & Design
We suggest practical adaptations and, where needed, create a design that shows how the finished space could work.
4.
Quotation
You will receive a clear quotation outlining the proposed work, products and scope of the project.
5.
Supply & Installation
We source suitable products and coordinate the required work, keeping the project organised from start to finish.
6.
Finishing touches
We complete the final details and make sure the finished space is practical, comfortable and completed to a high standard.
Our Adaptations & Accessibility project gallery
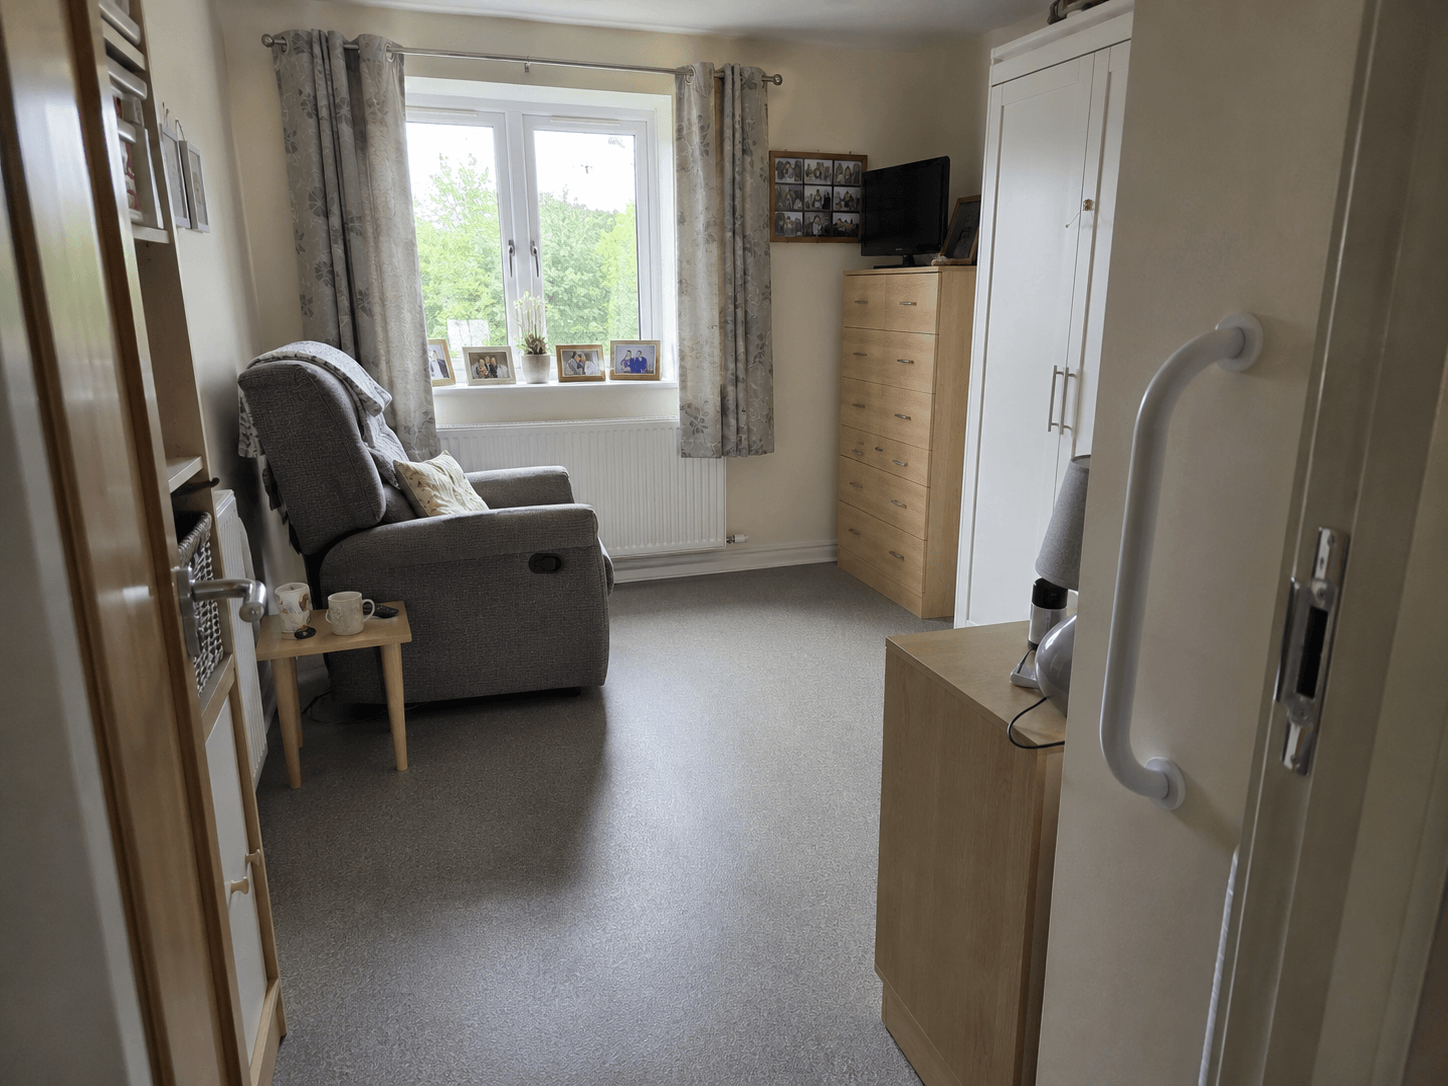

Mouse wheel scroll or select nav items to scroll
Working with leading brands to deliver lasting results
We work with carefully selected suppliers and leading manufacturers to provide with products chosen for their quality, reliability and finish.





Our frequently asked
Yes. We can assess your existing bathroom and recommend practical changes such as level-access showers, grab rails, improved layouts, accessible sanitaryware and safer flooring.
Yes. Depending on the property, we can help with wider doorways, improved room layouts, accessible storage and other practical adaptations designed to make everyday movement easier.
We start with a conversation and home survey to understand the space, your requirements and how the home is used day to day. We can then recommend practical options based on your individual needs.
Yes. Our adaptations are designed around how you use your home day to day, with solutions such as accessible bathrooms, wetrooms, level-access showers and adapted sanitaryware that can help make everyday routines easier and more manageable.
Yes. If you are thinking ahead, we can help create spaces that are easier to use now while also considering how your requirements may change in the future.
Yes. Not every project needs to be a complete refurbishment. We can also help with individual improvements such as grab rails, fittings, minor alterations and other practical changes.